
194 Sams WAY #30
Statesville, NC 28625
- 3 Beds
- 2 Baths Full Baths: 2
- 2,073 SqFt
- 1.82 Lot Size
- - Year Built
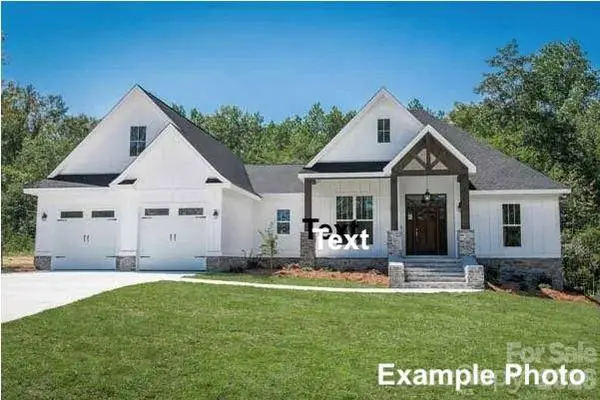
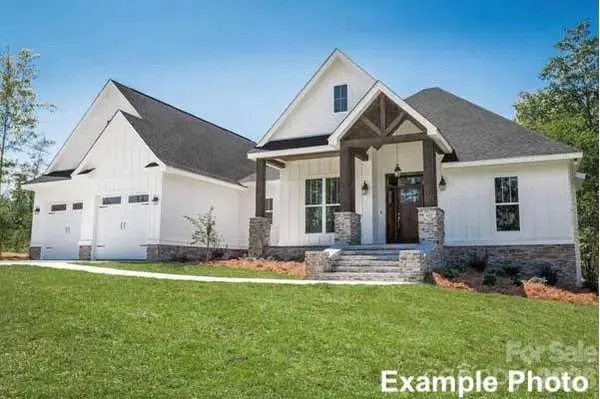
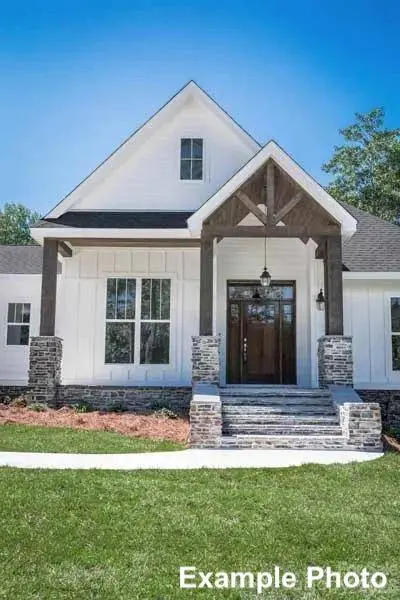
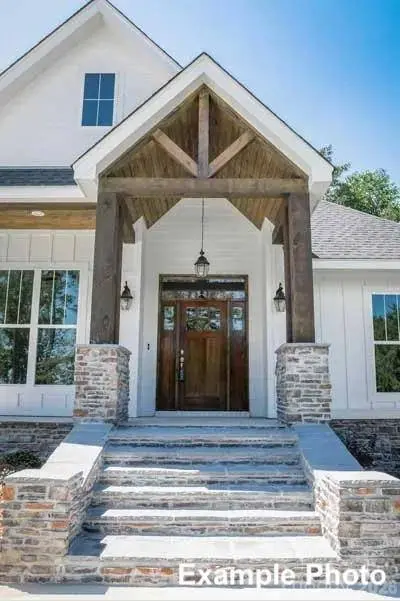
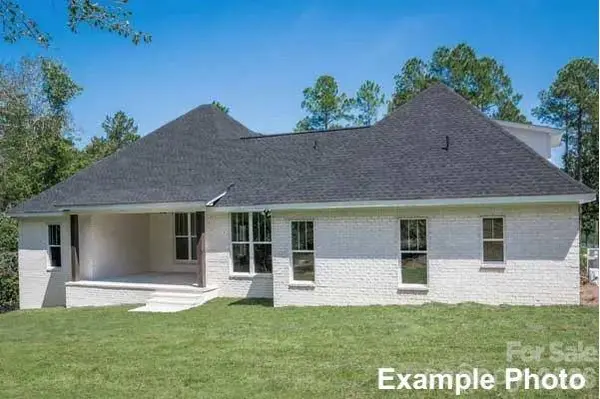
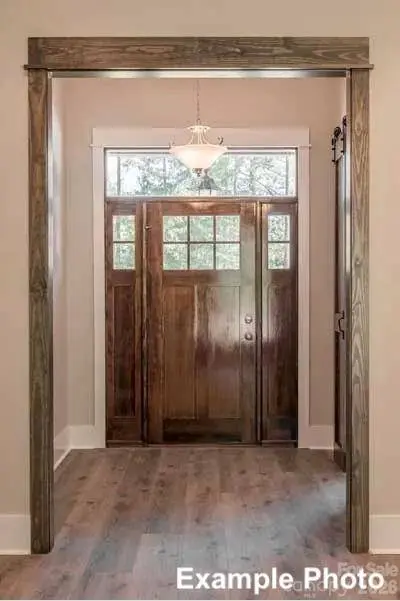
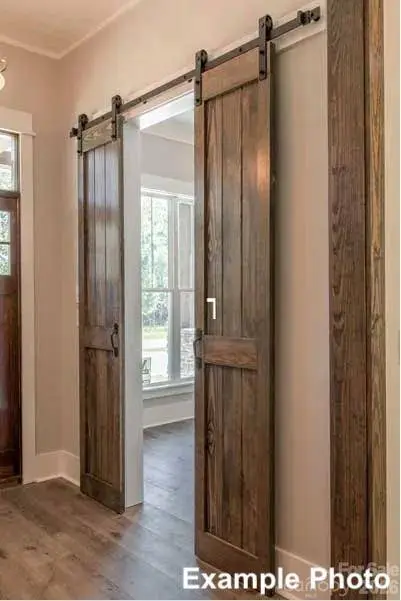
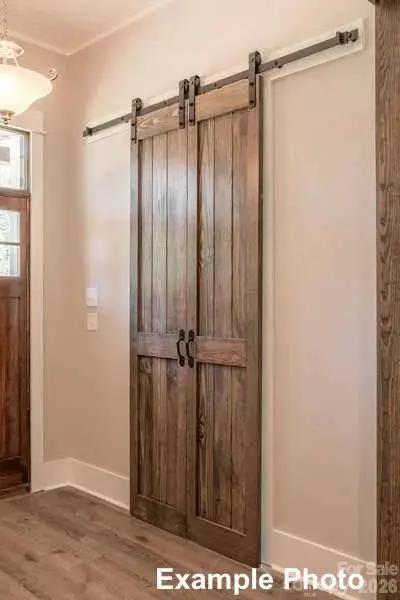
Build your new home with Legacy Contracting Professionals, LLC (LCP) on this beautiful 1± acre homesite. Choose the featured modern Craftsman plan or work with LCP to customize the design—or bring your own plans to create a home tailored to your needs.
The featured Craftsman Style House Plan (MonsterHousePlans.com - search for plan 50-249) offers approximately 2,073 square feet of potential finished living space with 3 bedrooms, 2 baths, and a 2-car front-entry garage. The open-concept kitchen, dining area, and great room create a comfortable setting for everyday living and entertaining. Additional features include a walk-in pantry, mudroom, laundry room, and covered rear porch.
The partially wooded homesite provides a natural backdrop and room to create your own outdoor living space.
This is a proposed-to-be-built home; construction has not begun. Final design, specifications, features, pricing, and bedroom count are subject to buyer selections, builder specifications, site conditions, and applicable approvals. The property has not undergone a soil evaluation or septic perc test. Buyer is responsible for obtaining required permits and approvals from Iredell County Environmental Health.
Schedule your showing to walk the homesite and explore the possibilities with LCP.
GALLERY
PROPERTY DETAIL
Key Details
Property Type Single Family Home
Sub Type Single Family Residence
Listing Status Active
Purchase Type For Sale
Square Footage 2, 073 sqft
Price per Sqft $287
Subdivision Beagle Run
MLS Listing ID 4428928
Style Farmhouse
Bedrooms 3
Full Baths 2
Construction Status Land/Home Package
Abv Grd Liv Area 2,073
Lot Size 1.822 Acres
Acres 1.822
Lot Dimensions 71 x 201 x 429 x 82 x 484
Property Sub-Type Single Family Residence
Location
State NC
County Iredell
Zoning R-20
Rooms
Primary Bedroom Level Main
Main Level Bedrooms 3
Main Level, 15' 0" X 15' 0" Primary Bedroom
Main Level, 11' 6" X 11' 0" Bedroom(s)
Main Level, 11' 6" X 12' 8" Bedroom(s)
Main Level, 11' 0" X 14' 2" Kitchen
Main Level, 11' 0" X 10' 8" Breakfast
Main Level, 11' 2" X 11' 0" Dining Room
Main Level, 16' 8" X 17' 4" Great Room
Main Level, 10' 0" X 15' 0" Bathroom-Full
Main Level, 7' 10" X 8' 0" Bathroom-Full
Building
Lot Description Cul-De-Sac
Dwelling Type Site Built
Foundation Slab
Builder Name Legacy Contracting Professionals, LLC
Sewer Septic Needed
Water County Water
Architectural Style Farmhouse
Level or Stories One
Structure Type Hardboard Siding
New Construction true
Construction Status Land/Home Package
Interior
Interior Features Attic Stairs Pulldown, Entrance Foyer, Open Floorplan, Pantry, Split Bedroom
Heating Heat Pump
Cooling Heat Pump
Flooring Carpet, Tile, Vinyl
Fireplace false
Appliance Dishwasher, Disposal, Electric Cooktop, Electric Oven, Electric Water Heater, Microwave
Laundry Electric Dryer Hookup, Main Level, Washer Hookup
Exterior
Garage Spaces 2.0
Roof Type Architectural Shingle
Street Surface Concrete,Paved
Porch Covered, Rear Porch
Garage true
Schools
Elementary Schools Scotts Creek
Middle Schools West Iredell
High Schools West Iredell
Others
Senior Community false
Restrictions Manufactured Home Not Allowed,Modular Not Allowed,Square Feet
Acceptable Financing Cash, Conventional
Listing Terms Cash, Conventional
Special Listing Condition None
SIMILAR HOMES FOR SALE
Check for similar Single Family Homes at price around $595,000 in Statesville,NC

Active Under Contract
$630,767
154 Carters Farm DR, Statesville, NC 28625
Listed by Pamela Temple of Keller Williams Unified3 Beds 3 Baths 2,602 SqFt
Active Under Contract
$424,999
507 New Salem RD, Statesville, NC 28625
Listed by Joel Kilcoyne of Prime Properties Group, LLC3 Beds 2 Baths 2,135 SqFt
Active
$540,000
153 Mcgregor LN, Statesville, NC 28625
Listed by Jill Galliher of Keller Williams Unified2 Beds 3 Baths 1,953 SqFt
CONTACT
