




3 Beds
3 Baths
2,250 SqFt
3 Beds
3 Baths
2,250 SqFt
Key Details
Property Type Townhouse
Sub Type Townhouse
Listing Status Active
Purchase Type For Sale
Square Footage 2,250 sqft
Price per Sqft $191
Subdivision Trinity Townes
MLS Listing ID 4411953
Bedrooms 3
Full Baths 2
Half Baths 1
Abv Grd Liv Area 2,250
Year Built 2021
Lot Size 3,484 Sqft
Acres 0.08
Property Sub-Type Townhouse
Property Description
The spacious kitchen features ample cabinetry, generous counter space, and a functional layout for meal preparation and gathering. Upstairs, the primary suite provides a private retreat with an en-suite bath and walk-in closet, while two additional bedrooms offer flexibility for guests, a home office, hobbies, or other needs.
Enjoy outdoor living from the backyard, offering space to unwind, garden, or entertain. Conveniently located near shopping, dining, parks, recreation, and major commuter routes, this home combines comfort, convenience, and a desirable Fort Mill location.
Don't miss the opportunity to make this move-in-ready property your next home.
Location
State SC
County York
Zoning R1
Rooms
Primary Bedroom Level Third
Third Level Primary Bedroom
Third Level Bedroom(s)
Third Level Bedroom(s)
Main Level Kitchen
Main Level Living Room
Main Level Bathroom-Half
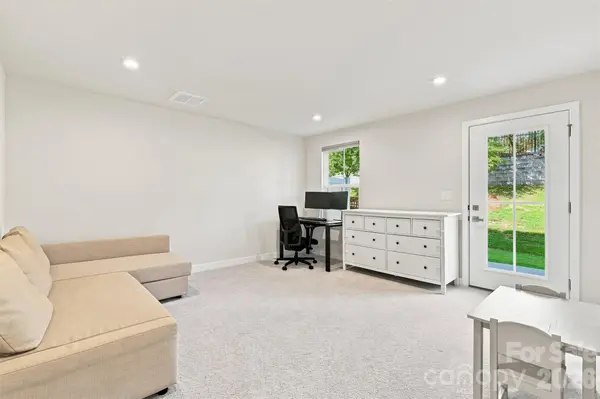
Lower Level Office
Interior
Heating Central
Cooling Central Air
Fireplace false
Appliance Dishwasher, Disposal
Laundry In Hall
Exterior
Garage Spaces 2.0
Street Surface Paved
Garage true
Building
Dwelling Type Site Built
Foundation Slab
Sewer Public Sewer
Water City
Level or Stories Three
Structure Type Cedar Shake,Fiber Cement,Stone Veneer
New Construction false
Schools
Elementary Schools Unspecified
Middle Schools Unspecified
High Schools Unspecified
Others
Senior Community false
Acceptable Financing Cash, Conventional, FHA, VA Loan
Listing Terms Cash, Conventional, FHA, VA Loan
Special Listing Condition None
NEARBY SCHOOLS & PROPERTIES
"My job is to find and attract mastery-based agents to the office, protect the culture, and make sure everyone is happy! "
john.burbach64038+inactive@exprealty.com
106 Langtree Village Dr., Ste. 301, Mooresville, NC 28117