





3 Beds
2 Baths
1,792 SqFt
3 Beds
2 Baths
1,792 SqFt
Open House
Sun Sep 13, 1:00pm - 3:00pm
Key Details
Property Type Single Family Home
Sub Type Single Family Residence
Listing Status Active
Purchase Type For Sale
Square Footage 1,792 sqft
Price per Sqft $165
MLS Listing ID 4422153
Style Ranch
Bedrooms 3
Full Baths 1
Half Baths 1
Abv Grd Liv Area 1,792
Year Built 1961
Lot Size 0.580 Acres
Acres 0.58
Lot Dimensions 185x142x185x140
Property Sub-Type Single Family Residence
Property Description
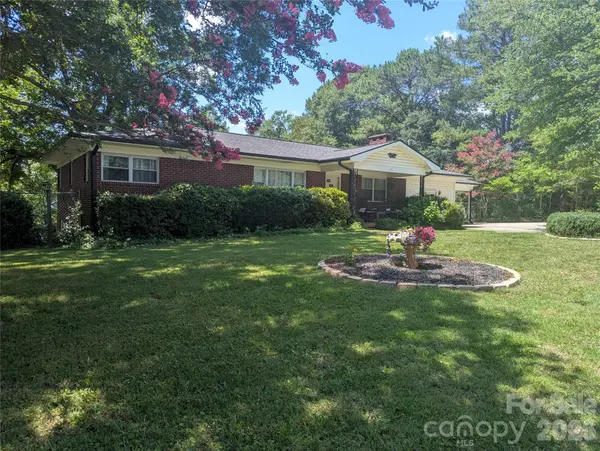
Inside, you'll find generous living areas perfect for gathering and entertaining, including a den and living room, both with fireplaces, that provide plenty of room for family and guests. The home features a new roof (2023), plus a new refrigerator and dishwasher (also 2023). A transferable home warranty is included for added peace of mind.
Step outside to the newly added screened-in back porch/deck—an ideal spot for relaxing, dining, or enjoying the outdoors year-round. The fully fenced backyard is a true retreat, complete with abundant fruit trees, a workshop, a shed, and a tranquil Goldfish pond shaded by a canopy perfect for quiet sitting or meditation. Multiple seating areas throughout the porch and yard invite you to unwind in total privacy.
With space to spare both indoors and out, this home is a rare find that truly must be seen to be appreciated. Only five minutes to Historic Downtown Shelby as well as Hospitals & Medical Centers. Don't miss the opportunity to make this home yours!
Location
State NC
County Cleveland
Zoning R10
Rooms
Primary Bedroom Level Main
Main Level Bedrooms 3
Main Level Living Room
Main Level Dining Room
Main Level Den
Main Level Laundry
Main Level Kitchen
Main Level Bathroom-Full
Main Level Primary Bedroom
Main Level Bathroom-Half
Main Level Bedroom(s)
Main Level Bedroom(s)
Interior
Heating Forced Air, Natural Gas
Cooling Ceiling Fan(s), Central Air, Electric
Flooring Carpet, Vinyl
Fireplaces Type Den, Family Room, Gas, Gas Log
Fireplace true
Appliance Dishwasher, Electric Cooktop, Electric Oven, Electric Water Heater, Exhaust Hood, Washer/Dryer
Laundry Laundry Room
Exterior
Carport Spaces 2
Fence Back Yard, Chain Link, Fenced, Full
Utilities Available Cable Available, Electricity Connected, Natural Gas
Roof Type Architectural Shingle
Street Surface Concrete,Paved
Porch Covered, Front Porch, Screened
Garage false
Building
Lot Description Private, Wooded
Dwelling Type Site Built
Foundation Crawl Space
Sewer Septic Installed
Water City
Architectural Style Ranch
Level or Stories One
Structure Type Brick Full
New Construction false
Schools
Elementary Schools Elizabeth
Middle Schools Shelby
High Schools Shelby
Others
Senior Community false
Restrictions No Representation
Acceptable Financing Cash, Conventional, FHA, VA Loan
Listing Terms Cash, Conventional, FHA, VA Loan
Special Listing Condition None
NEARBY SCHOOLS & PROPERTIES
"My job is to find and attract mastery-based agents to the office, protect the culture, and make sure everyone is happy! "
john.burbach64038+inactive@exprealty.com
106 Langtree Village Dr., Ste. 301, Mooresville, NC 28117