





4 Beds
3 Baths
2,455 SqFt
4 Beds
3 Baths
2,455 SqFt
Open House
Sat Sep 12, 1:00pm - 3:00pm
Key Details
Property Type Single Family Home
Sub Type Single Family Residence
Listing Status Coming Soon
Purchase Type For Sale
Square Footage 2,455 sqft
Price per Sqft $167
Subdivision Forest Hollow
MLS Listing ID 4422229
Style Transitional
Bedrooms 4
Full Baths 3
Construction Status Completed
Abv Grd Liv Area 1,790
Year Built 1994
Lot Size 0.720 Acres
Acres 0.72
Property Sub-Type Single Family Residence
Property Description
The main level welcomes you with gleaming hardwood floors throughout the primary living areas and main-floor bedrooms. Beautiful natural light fills the living spaces, and the thoughtfully designed floor plan creates an easy flow for everyday living and entertaining. A spacious laundry room conveniently located off the 2-car garage adds everyday functionality, and the kitchen refrigerator remains with the home.
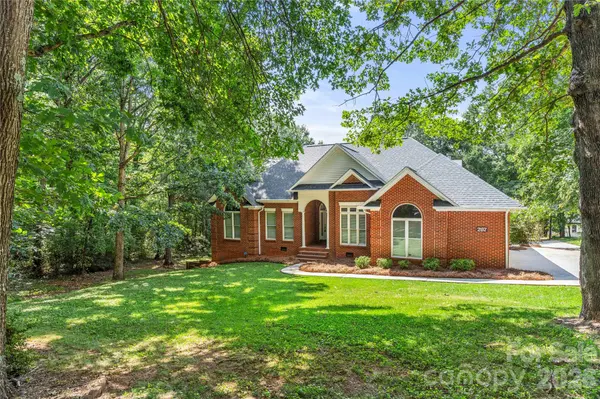
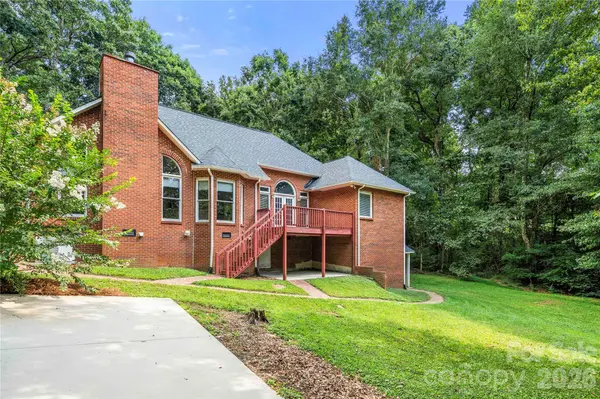
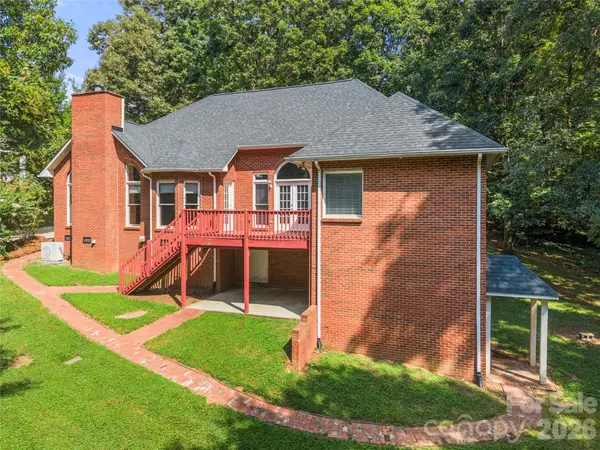
Outdoor living is just as inviting, with a covered porch and rear deck offering peaceful places to relax, entertain, or simply enjoy the quiet surroundings. Four-sided traditional brick construction adds timeless appeal, while the attached 2-car garage and additional lower-level parking pad provide plenty of additional parking options.
The finished basement adds another level of flexibility and opportunity to this Lincolnton, NC home, featuring its own living area, kitchen, bedroom, full bath, and secondary exterior entrance. This versatile lower level is ideal for extended living, guest accommodations, a private home office, or potential rental-income opportunities.
Whether you're a first-time homebuyer looking for a home you can make your own, an investor searching for a property with additional living space and income potential, or simply looking for a Lincolnton home convenient to golf, parks, shopping, dining, and everyday necessities, this property offers so much to appreciate. You can be approximately five minutes from Lowe's, Chick-fil-A, grocery shopping, and other conveniences, yet come home to a peaceful, established neighborhood that feels tucked away from the activity of town.
With 4 bedrooms, 3 full baths, a finished basement, multiple living areas, two kitchens, an attached 2-car garage, additional parking, hardwood floors, abundant natural light, and inviting outdoor living spaces, this Lincolnton, NC home offers an exciting combination of location, flexibility, and potential. If you're searching for a home for sale in the Lincolnton area with a finished basement and secondary living quarters, an investment opportunity, or a home you can personalize over time, this one deserves a closer look.
Location
State NC
County Lincoln
Zoning R-15
Rooms
Basement Exterior Entry, Finished
Guest Accommodations Separate Entrance,Separate Kitchen Facilities,Separate Living Quarters
Primary Bedroom Level Main
Main Level Bedrooms 3
Main Level Living Room
Main Level Family Room
Main Level Kitchen
Main Level Breakfast
Main Level Dining Area
Main Level Primary Bedroom
Basement Level 2nd Living Quarters
Interior
Interior Features Cable Prewire, Kitchen Island, Walk-In Closet(s)
Heating Forced Air, Natural Gas
Cooling Ceiling Fan(s), Central Air
Flooring Tile, Vinyl, Wood
Fireplaces Type Gas
Fireplace true
Appliance Dishwasher, Disposal, Gas Range, Gas Water Heater, Microwave, Refrigerator
Laundry Laundry Room, Main Level
Exterior
Exterior Feature In-Ground Irrigation
Garage Spaces 2.0
Roof Type Architectural Shingle
Street Surface Concrete,Paved
Garage true
Building
Dwelling Type Site Built
Foundation Basement, Crawl Space, Slab
Sewer Public Sewer
Water City
Architectural Style Transitional
Level or Stories One
Structure Type Brick Partial,Vinyl
New Construction false
Construction Status Completed
Schools
Elementary Schools S. Ray Lowder
Middle Schools Lincolnton
High Schools Lincolnton
Others
Senior Community false
Acceptable Financing Cash, Conventional, FHA, USDA Loan, VA Loan
Listing Terms Cash, Conventional, FHA, USDA Loan, VA Loan
Special Listing Condition None
NEARBY SCHOOLS & PROPERTIES
"My job is to find and attract mastery-based agents to the office, protect the culture, and make sure everyone is happy! "
john.burbach64038+inactive@exprealty.com
106 Langtree Village Dr., Ste. 301, Mooresville, NC 28117