

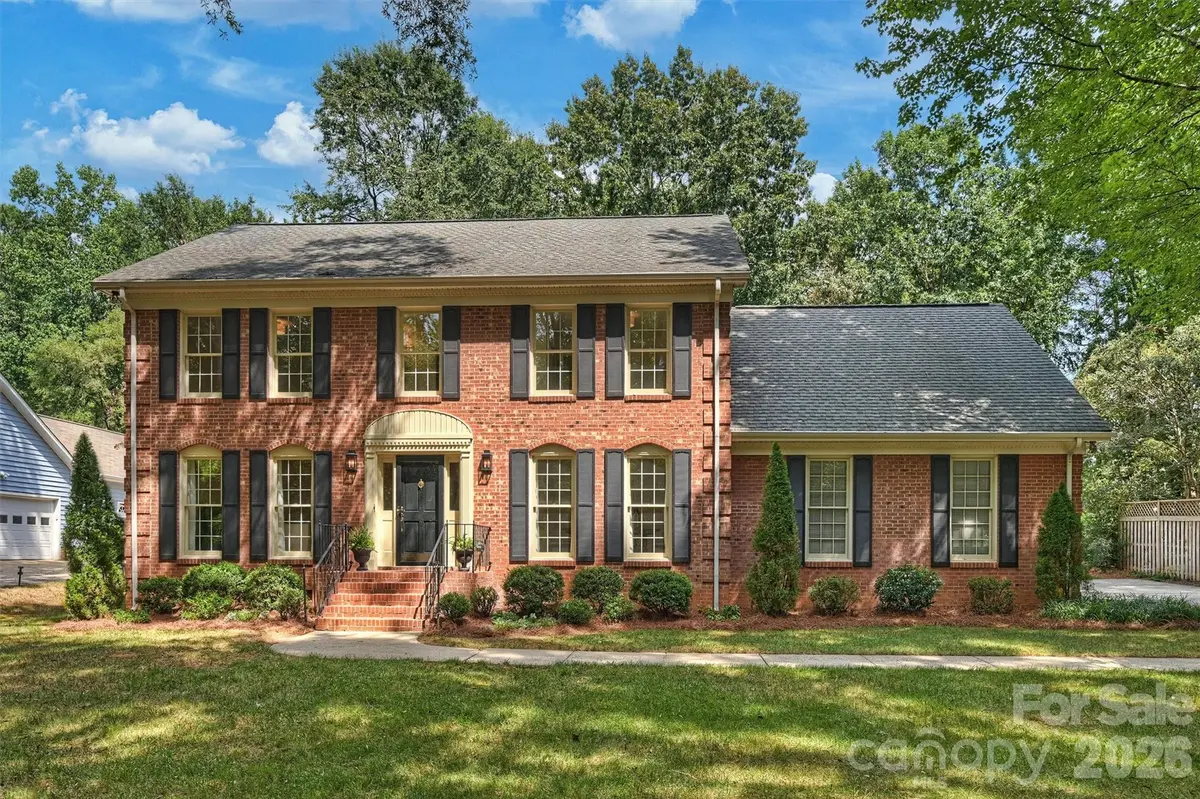




4 Beds
3 Baths
2,933 SqFt
4 Beds
3 Baths
2,933 SqFt
Open House
Sat Sep 12, 1:00pm - 3:00pm
Key Details
Property Type Single Family Home
Sub Type Single Family Residence
Listing Status Coming Soon
Purchase Type For Sale
Square Footage 2,933 sqft
Price per Sqft $272
Subdivision Providence Forest
MLS Listing ID 4415159
Style Traditional
Bedrooms 4
Full Baths 2
Half Baths 1
Abv Grd Liv Area 2,933
Year Built 1983
Lot Size 0.697 Acres
Acres 0.697
Property Sub-Type Single Family Residence
Property Description
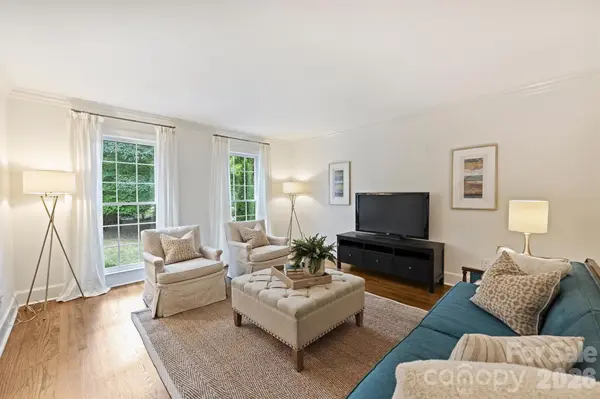
Step inside to gleaming hardwoods, pleasing neutral wall color, new lighting and fixtures throughout and newer carpet in the bedrooms and bonus room - all updates that create a fresh, move-in-ready feel. The kitchen features new quartz countertops, a new sink and disposal, new refrigerator, new stovetop and hood, new dishwasher and two pantries! Just off the kitchen, the cozy family room with a gas fireplace is the perfect place to unwind, while the oversized living room offers wonderful flexibility for entertaining family and friends, creating a spacious home office—or both! Other main level updates include a powder room refresh and a new tile floor in the the laundry room.
Upstairs, you'll find beautiful hardwoods in the hallway, four generously sized bedrooms and two full baths with new quartz countertops and updated fixtures. A large bonus room offers even more versatile living space and has abundant storage in the eaves.
Additional highlights include a workshop/storage room off the garage and a fully encapsulated crawlspace. A new glass storm door welcomes you at the front entry and adds to the home's classic appeal.
Providence Forest is known for its beautiful, tree-lined setting and welcoming sense of community, where neighbors gather throughout the year for special events including trick-or-treating, winter festivities, and other neighborhood traditions that create a wonderful sense of belonging. Award-winning South Charlotte schools and an incredible location just minutes from the Arboretum, Rea Farms, Waverly, Blakeney, Stonecrest and Ballantyne make this home one you won't want to miss.
This is a wonderful opportunity to enjoy an established South Charlotte neighborhood, an exceptionally deep lot, and a beautifully updated home in a location that's hard to beat. Absolutely charming and truly move-in ready! Showings begin Friday September 11.
Location
State NC
County Mecklenburg
Zoning R3
Rooms
Primary Bedroom Level Upper
Main Level Living Room
Main Level Dining Room
Main Level Family Room
Main Level Kitchen
Main Level Breakfast
Main Level Laundry
Upper Level Primary Bedroom
Upper Level Bedroom(s)
Upper Level Bedroom(s)
Upper Level Bedroom(s)
Main Level Bathroom-Half
Upper Level Bathroom-Full
Upper Level Bathroom-Full
Upper Level Bonus Room
Interior
Interior Features Attic Stairs Pulldown
Heating Forced Air
Cooling Ceiling Fan(s), Central Air
Flooring Carpet, Tile, Wood
Fireplaces Type Family Room, Gas Log
Fireplace true
Appliance Dishwasher, Disposal, Electric Cooktop, Electric Oven, Electric Water Heater, Exhaust Hood, Microwave, Oven, Refrigerator with Ice Maker, Wall Oven
Laundry Laundry Room, Main Level, Sink
Exterior
Garage Spaces 2.0
Fence Back Yard, Fenced, Partial
Community Features None
Utilities Available Cable Available, Electricity Connected, Natural Gas
Roof Type Architectural Shingle
Street Surface Concrete,Paved
Porch Deck
Garage true
Building
Lot Description Level, Wooded
Dwelling Type Site Built
Foundation Crawl Space
Builder Name Harry Grimmer
Sewer Septic Installed
Water Well
Architectural Style Traditional
Level or Stories Two
Structure Type Brick Full
New Construction false
Schools
Elementary Schools Providence Spring
Middle Schools Jay M. Robinson
High Schools Providence
Others
Senior Community false
Acceptable Financing Cash, Conventional
Listing Terms Cash, Conventional
Special Listing Condition None
NEARBY SCHOOLS & PROPERTIES
"My job is to find and attract mastery-based agents to the office, protect the culture, and make sure everyone is happy! "
john.burbach64038+inactive@exprealty.com
106 Langtree Village Dr., Ste. 301, Mooresville, NC 28117