


4320 Tournette DR, Indian Land, SC 29707
REQUEST A TOUR If you would like to see this home without being there in person, select the "Virtual Tour" option and your agent will contact you to discuss available opportunities.
In-PersonVirtual Tour
$ 949,900
Est. payment | /mo

5 Beds

4 Baths

3,541 SqFt


Save
$ 949,900
Est. payment | /mo
Save

5 Beds

4 Baths

3,541 SqFt

Open House

Sat Sep 12, 1:00pm - 3:00pm

Sun Sep 13, 12:00pm - 2:00pm

Key Details

Property Type Single Family Home

Sub Type Single Family Residence

Listing Status Coming Soon

Purchase Type For Sale

Square Footage 3,541 sqft

Price per Sqft $268

Subdivision Ridgecrest

MLS Listing ID 4420198

Bedrooms 5

Full Baths 4

HOA Fees $100/mo

HOA Y/N 1

Abv Grd Liv Area 3,541

Year Built 2023

Lot Size 8,450 Sqft

Acres 0.194

Property Sub-Type Single Family Residence

Property Description

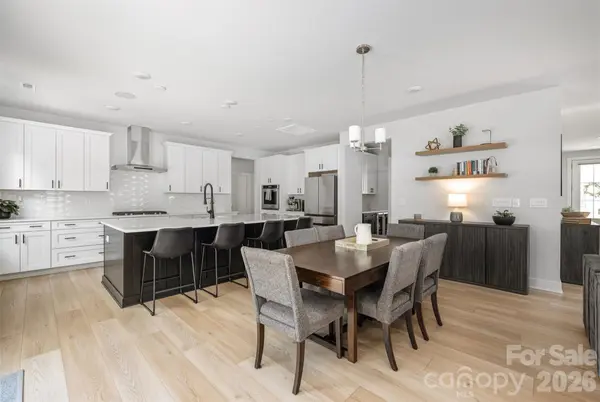
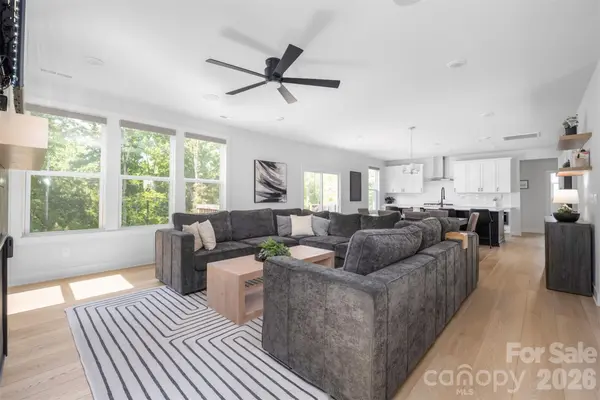
Designer finishes, a walk-out basement, and a backyard built for entertaining - this 2023 Toll Brothers home in Ridgecrest lives like the model. Over $100K in design-studio upgrades run through the open main level: a kitchen with an oversized black island, quartz counters, KitchenAid gas cooktop, wall oven and microwave drawer, tile backsplash to the ceiling, floating shelves, a walk-in pantry, and a butler's pantry with beverage cooler. The great room centers on a floor-to-ceiling tiled fireplace with a floating mantel and opens to the breakfast area and deck. A dining room with tray ceiling, a private office behind glass French doors, a drop zone off the garage, and a main-level bedroom with full bath round out the first floor. Upstairs, the primary suite pairs a tray ceiling with a spa bath: freestanding soaking tub, oversized shower with black tile and rain head, dual quartz vanity, and a large walk-in closet. Three more bedrooms (one with its own bath), a hall bath with double vanity, a big loft, and a laundry room with sink complete the second floor. Wide-plank luxury vinyl plank floors run through the main living areas, loft, and upper hall. Below it all, roughly 1,600 sq ft of unfinished walk-out basement, already plumbed for a bath, with windows and a sliding door - ready to finish as a gym, theater, or in-law suite and add living space as you wish - opens to a covered paver patio with a fire-pit area and a flat, fenced backyard backing to trees. Ridgecrest offers a resort-style pool, clubhouse, playground, and walking trails, minutes from Ballantyne and Fort Mill.

Location

State SC

County Lancaster

Zoning RES

Rooms

Basement Bath/Stubbed, Daylight, Exterior Entry, Full, Interior Entry, Unfinished, Walk-Out Access

Primary Bedroom Level Upper

Main Level Bedrooms 1

Main Level Kitchen

Main Level Breakfast

Main Level Dining Room

Main Level Great Room

Main Level Office

Main Level Bathroom-Full

Main Level Mud

Upper Level Loft

Upper Level Primary Bedroom

Upper Level Bedroom(s)

Upper Level Bedroom(s)

Upper Level Bedroom(s)

Main Level Bedroom(s)

Upper Level Bathroom-Full

Upper Level Bathroom-Full

Upper Level Bathroom-Full

Upper Level Laundry

Basement Level Basement

Main Level Bar/Entertainment

Interior

Interior Features Drop Zone, Entrance Foyer, Kitchen Island, Open Floorplan, Walk-In Closet(s), Walk-In Pantry

Heating Central, Natural Gas

Cooling Central Air

Flooring Carpet, Tile, Vinyl

Fireplaces Type Great Room

Fireplace true

Appliance Dishwasher, Exhaust Hood, Gas Cooktop, Microwave, Wall Oven

Laundry Electric Dryer Hookup, Laundry Room

Exterior

Garage Spaces 2.0

Fence Back Yard, Fenced

Community Features Outdoor Pool, Walking Trails

Roof Type Composition

Street Surface Concrete,Paved

Porch Covered, Deck, Front Porch, Patio

Garage true

Building

Lot Description Level, Wooded

Dwelling Type Site Built

Foundation Basement

Sewer County Sewer

Water County Water

Level or Stories Two

Structure Type Stone

New Construction false

Schools

Elementary Schools Harrisburg

Middle Schools Indian Land

High Schools Indian Land

Others

HOA Name CAMS

Senior Community false

Special Listing Condition None

Listed by Ryan Palmer • The Agency - Charlotte • ryan.palmer@theagencyre.com

NEARBY SCHOOLS & PROPERTIES

John Burbach

"My job is to find and attract mastery-based agents to the office, protect the culture, and make sure everyone is happy! "

+1(704) 360-0234

john.burbach64038+inactive@exprealty.com

106 Langtree Village Dr., Ste. 301, Mooresville, NC 28117

GET MORE INFORMATION

Name
Phone*
Message

Go tour this home

4320 Tournette DR