





3 Beds
1 Bath
1,454 SqFt
3 Beds
1 Bath
1,454 SqFt
Open House
Sun Sep 13, 11:00am - 1:00pm
Key Details
Property Type Single Family Home
Sub Type Single Family Residence
Listing Status Coming Soon
Purchase Type For Sale
Square Footage 1,454 sqft
Price per Sqft $549
Subdivision Midwood
MLS Listing ID 4421719
Style Bungalow
Bedrooms 3
Full Baths 1
Abv Grd Liv Area 1,454
Year Built 1925
Lot Size 9,147 Sqft
Acres 0.21
Lot Dimensions 150 x 64
Property Sub-Type Single Family Residence
Property Description
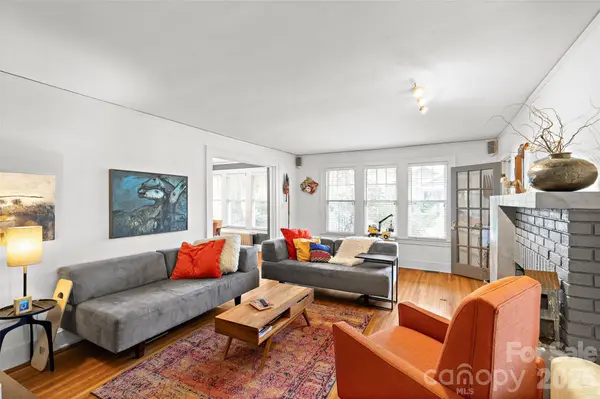
Step through the foyer to find a surprisingly functional layout and abundant natural light that creates an easy, welcoming flow throughout the home, while the architectural details celebrate its 1920s roots. The kitchen features a dedicated pantry—a rare and coveted find in a home of this age. Just off the kitchen, a covered vaulted screened porch creates a seamless connection between indoor and outdoor living, providing the perfect setting for morning coffee, relaxed evenings, or effortless entertaining with friends and family.
Outside, the generous lot provides a rare sense of space in the heart of the neighborhood, complete with a brick patio that extends the entertaining space even further. Adding another layer of versatility is a 115-square-foot detached, conditioned studio, ideal for a private home office, art studio, creative retreat, or flex space.
With its classic bungalow architecture, incredible natural light, large corner lot, multiple outdoor living spaces, and flexible detached studio, this home captures everything you love about historic Plaza Midwood—timeless character, thoughtful functionality, and an exceptional location. Welcome to Midwood!
Location
State NC
County Mecklenburg
Zoning N1-C(HDO)
Rooms
Primary Bedroom Level Main
Main Level Bedrooms 3
Main Level Primary Bedroom
Main Level Bedroom(s)
Main Level Bedroom(s)
Main Level Kitchen
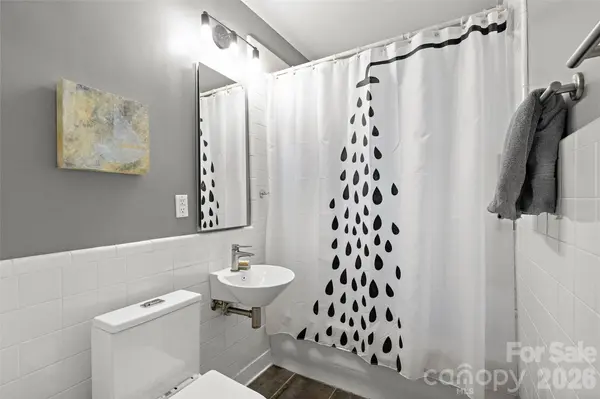
Main Level Bathroom-Full
Main Level Dining Room
Main Level Living Room
Interior
Interior Features Attic Stairs Pulldown
Heating Forced Air, Natural Gas
Cooling Ceiling Fan(s), Central Air
Flooring Tile, Wood
Fireplaces Type Gas Log, Living Room, Wood Burning
Fireplace true
Appliance Dishwasher, Gas Water Heater
Laundry In Hall, Laundry Closet
Exterior
Fence Back Yard, Fenced
Roof Type Architectural Shingle
Street Surface Concrete,Paved
Porch Covered, Front Porch, Patio, Rear Porch, Screened
Garage false
Building
Lot Description Wooded
Dwelling Type Site Built
Foundation Crawl Space
Sewer Public Sewer
Water City
Architectural Style Bungalow
Level or Stories One
Structure Type Cedar Shake,Wood
New Construction false
Schools
Elementary Schools Shamrock Gardens
Middle Schools Eastway
High Schools Garinger
Others
Senior Community false
Restrictions Historical
Acceptable Financing Cash, Conventional, VA Loan
Listing Terms Cash, Conventional, VA Loan
Special Listing Condition None
NEARBY SCHOOLS & PROPERTIES
"My job is to find and attract mastery-based agents to the office, protect the culture, and make sure everyone is happy! "
john.burbach64038+inactive@exprealty.com
106 Langtree Village Dr., Ste. 301, Mooresville, NC 28117