






4 Beds
3 Baths
3,795 SqFt
4 Beds
3 Baths
3,795 SqFt
Open House
Sat Sep 19, 11:00am - 1:00pm
Key Details
Property Type Single Family Home
Sub Type Single Family Residence
Listing Status Active
Purchase Type For Sale
Square Footage 3,795 sqft
Price per Sqft $329
Subdivision Providence Plantation
MLS Listing ID 4425804
Bedrooms 4
Full Baths 3
HOA Fees $80/ann
HOA Y/N 1
Abv Grd Liv Area 3,183
Year Built 1977
Lot Size 2.250 Acres
Acres 2.25
Property Sub-Type Single Family Residence
Property Description
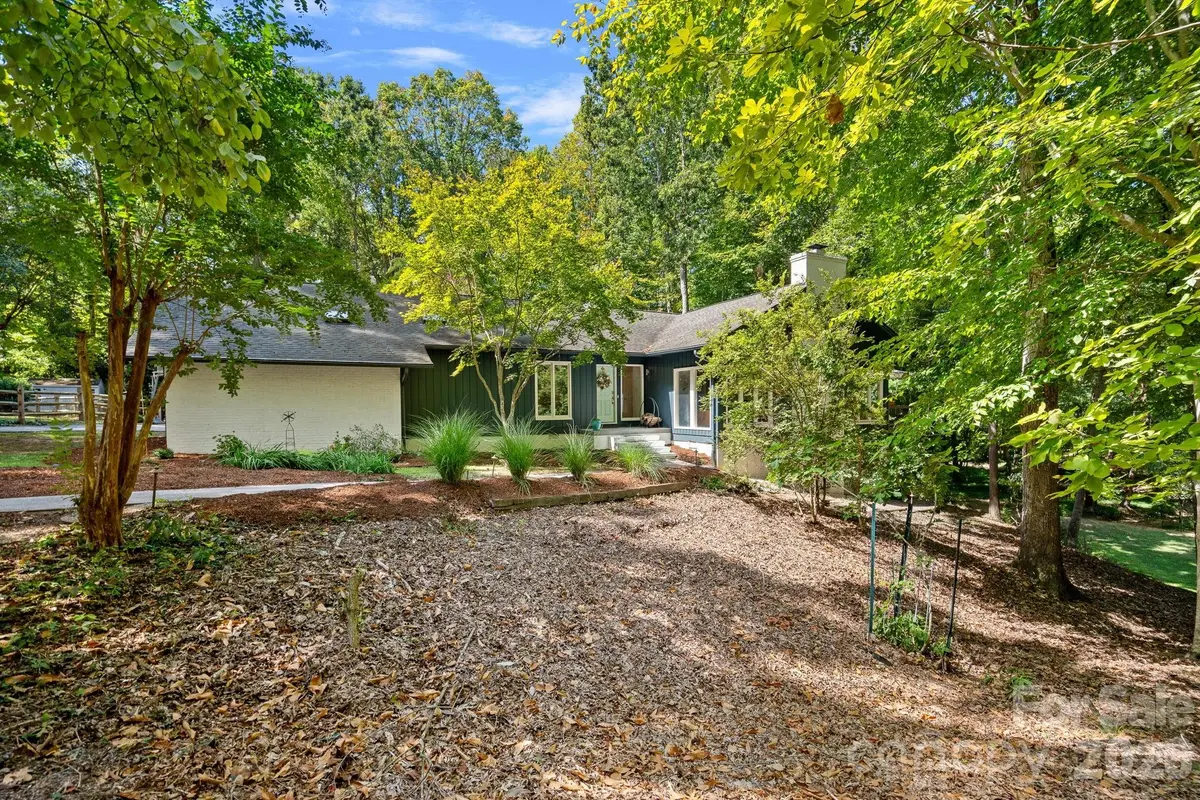
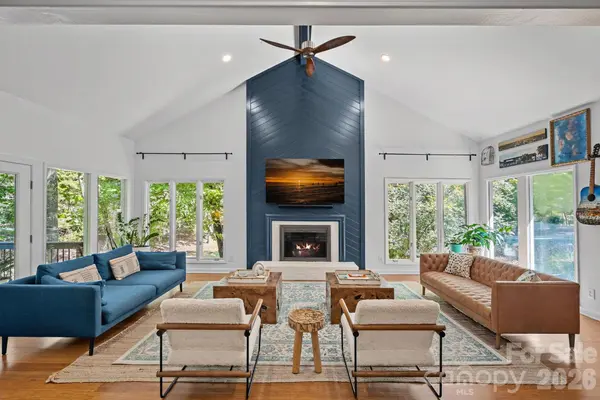
Set on an incredible 2.25-acre homesite in Providence Plantation, this ranch-style home with a finished basement offers space, privacy, and a setting that invites you to slow down and stay awhile. The main level features four bedrooms and three full bathrooms, along with warm, welcoming living spaces centered around a beautiful wood-burning fireplace. A newly finished sunroom with Eze-Breeze windows brings the outdoors in and opens to an expansive wraparound deck overlooking the property.
Downstairs, the finished basement adds even more flexibility for entertaining, relaxing, working from home, or creating the spaces that fit your next chapter.
But what truly sets this home apart is everything waiting outside. Garden, gather around the fire, perfect your short game, entertain under the gazebo, or simply enjoy the privacy of more than two acres tucked into an established Charlotte neighborhood. With two newer AC units and a property offering a combination of land, lifestyle, and character that rarely comes to market, 3100 Indian Rock Road is more than a home—it's the opportunity to create the life you've been dreaming about.
Location
State NC
County Mecklenburg
Zoning N1-A
Rooms
Basement Partially Finished, Walk-Out Access
Primary Bedroom Level Main
Main Level Bedrooms 4
Main Level Primary Bedroom
Main Level Bedroom(s)
Main Level Bedroom(s)
Main Level Bedroom(s)
Main Level Sunroom
Basement Level Workshop
Basement Level Basement
Interior
Heating Ductless, Heat Pump
Cooling Central Air
Fireplaces Type Living Room
Fireplace true
Appliance Dishwasher, Electric Cooktop, Electric Oven, Microwave, Refrigerator with Ice Maker, Washer
Laundry Main Level
Exterior
Garage Spaces 2.0
Fence Back Yard
Street Surface Concrete,Gravel
Garage true
Building
Lot Description Corner Lot
Dwelling Type Site Built
Foundation Basement, Crawl Space
Sewer Septic Installed
Water Well
Level or Stories One
Structure Type Brick Partial,Wood
New Construction false
Schools
Elementary Schools Providence Spring
Middle Schools Jay M. Robinson
High Schools Providence
Others
Senior Community false
Acceptable Financing Cash, Conventional, VA Loan
Listing Terms Cash, Conventional, VA Loan
Special Listing Condition None
Virtual Tour https://www.zillow.com/view-imx/76bbf73b-d1ee-4894-953b-992e33e8c6d6?wl=true&setAttribution=mls&initialViewType=pano
NEARBY SCHOOLS & PROPERTIES
"My job is to find and attract mastery-based agents to the office, protect the culture, and make sure everyone is happy! "
john.burbach64038+inactive@exprealty.com
106 Langtree Village Dr., Ste. 301, Mooresville, NC 28117