






3 Beds
2 Baths
1,470 SqFt
3 Beds
2 Baths
1,470 SqFt
Open House
Sat Sep 26, 1:00pm - 3:00pm
Key Details
Property Type Single Family Home
Sub Type Single Family Residence
Listing Status Active
Purchase Type For Sale
Square Footage 1,470 sqft
Price per Sqft $204
Subdivision Davis Meadows
MLS Listing ID 4426571
Style Ranch
Bedrooms 3
Full Baths 2
HOA Fees $225/qua
HOA Y/N 1
Abv Grd Liv Area 1,470
Year Built 2010
Lot Size 8,537 Sqft
Acres 0.196
Property Sub-Type Single Family Residence
Property Description
The open, functional floor plan features widened doorways for easier mobility and a spacious living area that flows naturally into the kitchen and dining space. The living room is wired for home theater with surround sound speakers installed in the ceiling, perfect for movie nights or entertaining. The kitchen offers abundant maple cabinetry, generous counter space, a built-in microwave, gas range and oven, and a convenient layout for everyday living.
The private primary suite includes a walk-in closet and ensuite bath thoughtfully equipped with accessibility features. The hydrotherapy walk-in tub and shower features a low-threshold watertight entry door, built-in seating, multiple safety grab bars, a handheld shower, hydro and air massage jets, padded headrest and integrated lighting. Additional grab bars throughout the home provide added support and convenience. Two additional bedrooms and a second full bath offer flexible space for guests, a home office or hobbies.
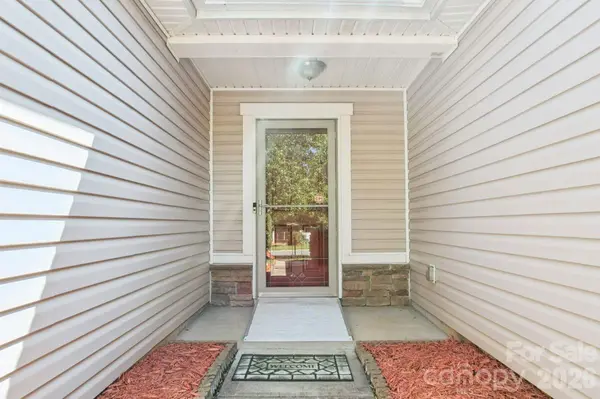
Outside, stone accents add character to the home's curb appeal, while the attached two-car garage provides convenient parking and storage. The fully fenced backyard offers a wooded backdrop and patio, creating a private spot for morning coffee, grilling, pets or relaxing at the end of the day. An 8' x 7.5' Lifetime storage shed provides additional space for lawn equipment, tools and outdoor gear.
Davis Meadows offers neighborhood amenities including a playground and picnic area, with convenient access to I-77 and I-485, Northlake area shopping and dining, and nearby Hornets Nest Park.
With major recent updates, single-level living and thoughtfully incorporated accessibility features, 7628 Jenny Ann Drive offers comfort, functionality and convenience in a great Charlotte location.
Location
State NC
County Mecklenburg
Zoning N1-A
Rooms
Primary Bedroom Level Main
Main Level Bedrooms 3
Interior
Interior Features Cable Prewire, Pantry
Heating Forced Air, Natural Gas
Cooling Central Air, Electric
Flooring Carpet, Vinyl
Fireplace false
Appliance Dishwasher, Disposal, Exhaust Fan, Freezer, Gas Oven, Gas Range, Gas Water Heater, Ice Maker, Microwave, Refrigerator with Ice Maker
Laundry Electric Dryer Hookup, Inside, Laundry Room, Main Level, Washer Hookup
Exterior
Garage Spaces 2.0
Fence Back Yard, Fenced
Community Features Playground
Utilities Available Cable Available, Electricity Connected, Natural Gas
Roof Type Architectural Shingle
Street Surface Concrete,Paved
Accessibility Bath Grab Bars, Bath Raised Toilet, Door Width 32 Inches or More, Hall Width 36 Inches or More, Mobility Friendly Flooring, No Interior Steps, Ramp(s)-Main Level
Porch Patio
Garage true
Building
Lot Description Cleared
Dwelling Type Site Built
Foundation Slab
Sewer Public Sewer
Water City
Architectural Style Ranch
Level or Stories One
Structure Type Stone Veneer,Vinyl
New Construction false
Schools
Elementary Schools Unspecified
Middle Schools Unspecified
High Schools Unspecified
Others
HOA Name Associa Carolinas
Senior Community false
Restrictions Architectural Review,Deed,Subdivision
Acceptable Financing Cash, Conventional, FHA, VA Loan
Listing Terms Cash, Conventional, FHA, VA Loan
Special Listing Condition None
Virtual Tour https://www.hommati.com/3DTour-AerialVideo/7628-Jenny-Ann-Drive-Charlotte-Nc-28216--HPI78930395
NEARBY SCHOOLS & PROPERTIES
"My job is to find and attract mastery-based agents to the office, protect the culture, and make sure everyone is happy! "
john.burbach64038+inactive@exprealty.com
106 Langtree Village Dr., Ste. 301, Mooresville, NC 28117