





3 Beds
2 Baths
1,389 SqFt
3 Beds
2 Baths
1,389 SqFt
Open House
Sat Oct 03, 11:00am - 1:00pm
Key Details
Property Type Single Family Home
Sub Type Single Family Residence
Listing Status Active
Purchase Type For Sale
Square Footage 1,389 sqft
Price per Sqft $298
Subdivision Druid Hills
MLS Listing ID 4428212
Bedrooms 3
Full Baths 2
Abv Grd Liv Area 1,389
Year Built 2015
Lot Size 10,018 Sqft
Acres 0.23
Property Sub-Type Single Family Residence
Property Description
Highlights:
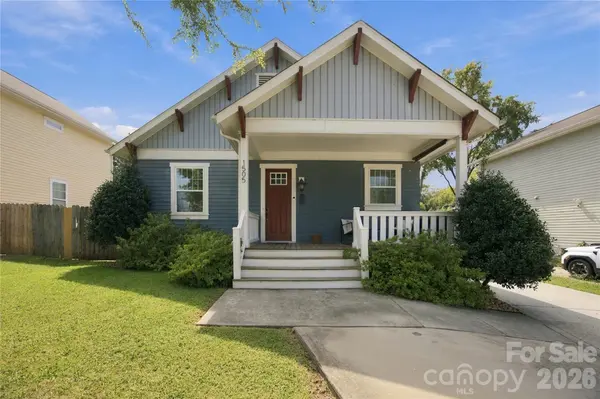
Single-level Craftsman bungalow, built 2014-2015, one owner since new
3 bedrooms, 2 baths, 1,389 heated square feet on a 0.23-acre lot
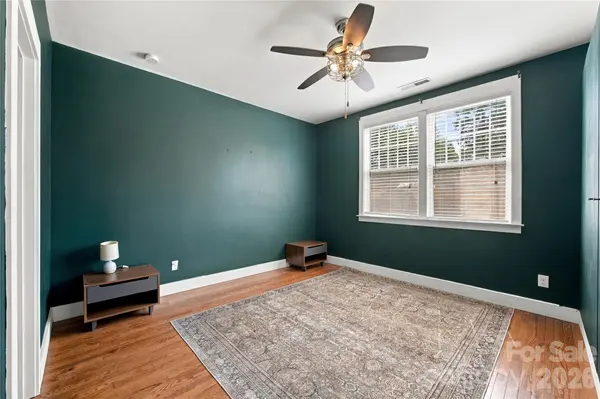
Hardwood floors throughout the living areas, bedrooms and closets
Built-in foyer console and built-in living room bookshelves
Kitchen with white cabinetry, granite counters, subway tile backsplash, stainless appliances and a breakfast bar
Refrigerator included
Primary suite with a full wall of built-in wardrobe cabinets, a custom walk-in closet, double vanity and walk-in shower
Deep covered front porch
Privacy-fenced backyard with a concrete patio, raised garden bed and storage shed
Lot extends about 20 feet beyond the fence
Off-street parking for up to five cars, one behind the gate
Heat pump about five years old
Steps from the newly rebuilt Druid Hills Park
About a 20-minute walk to Camp North End
Uptown 2.6 miles; Optimist Hall, NoDa and the Blue Line minutes by car
Location
State NC
County Mecklenburg
Zoning N1-D
Rooms
Primary Bedroom Level Main
Main Level Bedrooms 3
Main Level Primary Bedroom
Main Level Bedroom(s)
Main Level Bedroom(s)
Main Level Kitchen
Main Level Living Room
Main Level Bathroom-Full
Main Level Bathroom-Full
Main Level Laundry
Main Level Dining Area
Interior
Heating Electric, Heat Pump
Cooling Central Air, Electric
Fireplace false
Appliance Dishwasher, Electric Oven, Electric Range, Exhaust Hood, Refrigerator with Ice Maker
Laundry Electric Dryer Hookup, Laundry Closet, Washer Hookup
Exterior
Fence Back Yard, Fenced
Roof Type Architectural Shingle
Street Surface Concrete,Paved
Porch Covered, Front Porch, Patio
Garage false
Building
Dwelling Type Site Built
Foundation Crawl Space
Sewer Public Sewer
Water City
Level or Stories One
Structure Type Fiber Cement,Wood
New Construction false
Schools
Elementary Schools Druid Hills
Middle Schools Druid Hills Academy
High Schools West Charlotte
Others
Senior Community false
Acceptable Financing Cash, Conventional, FHA, VA Loan
Listing Terms Cash, Conventional, FHA, VA Loan
Special Listing Condition None
NEARBY SCHOOLS & PROPERTIES
"My job is to find and attract mastery-based agents to the office, protect the culture, and make sure everyone is happy! "
john.burbach64038+inactive@exprealty.com
106 Langtree Village Dr., Ste. 301, Mooresville, NC 28117