


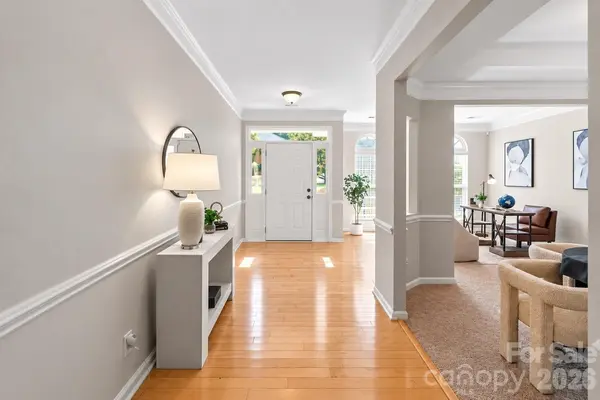



4 Beds
2 Baths
2,223 SqFt
4 Beds
2 Baths
2,223 SqFt
Open House
Sat Oct 03, 12:00pm - 1:30pm
Key Details
Property Type Single Family Home
Sub Type Single Family Residence
Listing Status Active
Purchase Type For Sale
Square Footage 2,223 sqft
Price per Sqft $173
Subdivision The Villages Of Leacroft
MLS Listing ID 4428396
Bedrooms 4
Full Baths 2
Construction Status Completed
HOA Fees $723/ann
HOA Y/N 1
Abv Grd Liv Area 2,223
Year Built 1998
Lot Size 10,018 Sqft
Acres 0.23
Property Sub-Type Single Family Residence
Property Description
Inside, the great room creates a welcoming central gathering space, while the formal tray ceiling dining room AND additional living area offer flexibility for entertaining, working from home or creating a quiet retreat. The generously sized primary suite features a walk-in closet and private ensuite with dual vanities, separate shower and garden tub. Three additional spacious bedrooms provide plenty of room for everyday living, guests, hobbies or a home office.
Several major improvements have already been completed, including the roof, HVAC, gutters, interior paint and carpet, giving the next owner a strong start while leaving plenty of opportunity to make the home their own.
Step outside to a fenced backyard framed by mature landscaping with room to relax, entertain or simply enjoy time outdoors. A patio and 2-car garage add even more functionality and convenience.
Living in The Villages of Leacroft means the experience extends beyond your front door. Neighborhood amenities include a community pool, clubhouse, tennis courts/pickeball and playground. Publix, Harris Teeter, Prosperity Village, University City, UNC Charlotte, University Research Park and Concord Mills are all within easy reach, along with nearby parks, dining and entertainment.
Convenient access to I-485 and I-85 makes getting around Charlotte easy, while nearby University City is home to major employment centers including UNC Charlotte, Vanguard and Wells Fargo.
Four bedrooms. One story. More than 2,200 square feet. Nearly a quarter acre. Fenced backyard. 2-car garage. Community amenities. If one-level living, usable space and location are high on your wish list, 10214 Stoneykirk Lane deserves a closer look. Schedule your showing today.
Location
State NC
County Mecklenburg
Zoning N1-A
Rooms
Primary Bedroom Level Main
Main Level Bedrooms 4
Main Level Primary Bedroom
Main Level Kitchen
Main Level Dining Room
Main Level Breakfast
Main Level Laundry
Main Level Bathroom-Full
Main Level Office
Main Level Family Room
Interior
Heating Central
Cooling Central Air
Flooring Carpet
Fireplaces Type Gas Log, Living Room
Fireplace true
Appliance Dishwasher, Microwave, Oven, Refrigerator
Laundry Laundry Room
Exterior
Garage Spaces 2.0
Fence Back Yard
Community Features Clubhouse, Dog Park, Outdoor Pool, Playground, Sidewalks, Street Lights, Tennis Court(s)
Roof Type Architectural Shingle
Street Surface Concrete,Paved
Porch Patio
Garage true
Building
Dwelling Type Site Built
Foundation Slab
Sewer Public Sewer
Water City
Level or Stories One
Structure Type Brick Full,Brick Partial,Vinyl
New Construction false
Construction Status Completed
Schools
Elementary Schools Croft Community
Middle Schools Unspecified
High Schools Mallard Creek
Others
Senior Community false
Acceptable Financing Cash, Conventional, FHA, Nonconforming Loan, Private, VA Loan
Listing Terms Cash, Conventional, FHA, Nonconforming Loan, Private, VA Loan
Special Listing Condition None
NEARBY SCHOOLS & PROPERTIES
"My job is to find and attract mastery-based agents to the office, protect the culture, and make sure everyone is happy! "
john.burbach64038+inactive@exprealty.com
106 Langtree Village Dr., Ste. 301, Mooresville, NC 28117