






4 Beds
4 Baths
2,169 SqFt
4 Beds
4 Baths
2,169 SqFt
Open House
Sat Sep 26, 11:00am - 1:00pm
Key Details
Property Type Townhouse
Sub Type Townhouse
Listing Status Coming Soon
Purchase Type For Sale
Square Footage 2,169 sqft
Price per Sqft $265
Subdivision Hudson Oaks
MLS Listing ID 4427589
Style Transitional
Bedrooms 4
Full Baths 3
Half Baths 1
HOA Fees $220/mo
HOA Y/N 1
Abv Grd Liv Area 2,169
Year Built 2023
Lot Size 1,176 Sqft
Acres 0.027
Property Sub-Type Townhouse
Property Description
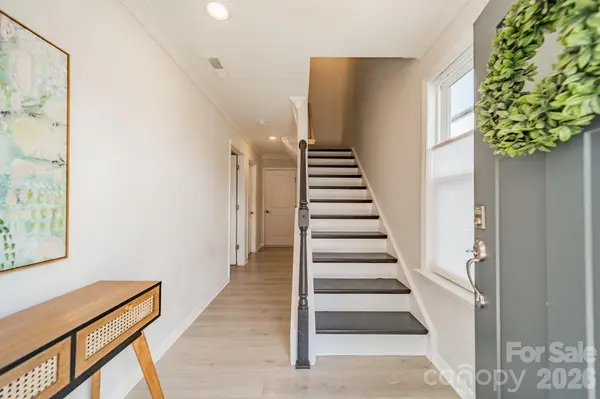
The entry level features a two-car garage with EV charger and a private guest suite with a full bath. The main living level stuns with an open-concept layout, gourmet kitchen with oversized island, fireplace, and deck made for entertaining. Upstairs, find three bedrooms, including a serene owner's suite with a walk-in closet and a dedicated laundry room.
The showstopper—a rooftop sky terrace for outdoor dining, morning coffee, or evening relaxation—complete with a bonus storage room that takes this home from impressive to unforgettable!
Location
State NC
County Mecklenburg
Zoning UR-2(CD)
Rooms
Primary Bedroom Level Upper
Interior
Interior Features Attic Walk In, Breakfast Bar, Entrance Foyer, Kitchen Island, Open Floorplan, Pantry, Walk-In Closet(s)
Heating Forced Air, Natural Gas
Cooling Ceiling Fan(s), Central Air, Electric
Flooring Carpet, Tile, Vinyl
Fireplaces Type Gas, Living Room
Fireplace true
Appliance Dishwasher, Disposal, Electric Oven, Exhaust Hood, Gas Cooktop, Gas Water Heater, Microwave, Plumbed For Ice Maker, Tankless Water Heater, Wall Oven
Laundry Laundry Closet, Upper Level, Washer Hookup
Exterior
Exterior Feature Rooftop Terrace
Garage Spaces 2.0
Community Features Sidewalks, Street Lights
Utilities Available Cable Available, Electricity Connected, Natural Gas
Street Surface None,Paved
Porch Balcony, Patio
Garage true
Building
Lot Description End Unit
Dwelling Type Site Built
Foundation Slab
Sewer Public Sewer
Water City
Architectural Style Transitional
Level or Stories Four
Structure Type Brick Partial,Fiber Cement
New Construction false
Schools
Elementary Schools Oakhurst Steam Academy
Middle Schools Eastway
High Schools Garinger
Others
Pets Allowed Yes
HOA Name Taylor Morrison
Senior Community false
Restrictions Architectural Review
Acceptable Financing Cash, Conventional, VA Loan
Listing Terms Cash, Conventional, VA Loan
Special Listing Condition None
NEARBY SCHOOLS & PROPERTIES
"My job is to find and attract mastery-based agents to the office, protect the culture, and make sure everyone is happy! "
john.burbach64038+inactive@exprealty.com
106 Langtree Village Dr., Ste. 301, Mooresville, NC 28117