



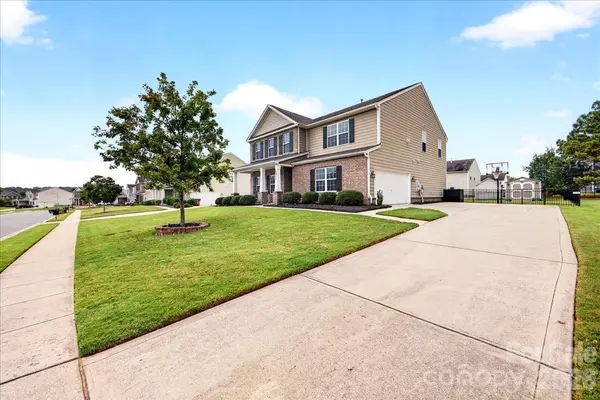



4 Beds
3 Baths
3,122 SqFt
4 Beds
3 Baths
3,122 SqFt
Open House
Sat Oct 03, 1:00pm - 3:00pm
Key Details
Property Type Single Family Home
Sub Type Single Family Residence
Listing Status Coming Soon
Purchase Type For Sale
Square Footage 3,122 sqft
Price per Sqft $168
Subdivision Fieldstone Farm
MLS Listing ID 4428540
Bedrooms 4
Full Baths 3
HOA Fees $175/qua
HOA Y/N 1
Abv Grd Liv Area 3,122
Year Built 2011
Lot Size 0.310 Acres
Acres 0.31
Property Sub-Type Single Family Residence
Property Description
The main level features beautiful new LVP flooring, freshly painted cabinets and updated hardware and light fixtures. The full bathroom downstairs has been enhanced with new tile and vanity and sits next to the main level bedroom that is perfect for guests. Upstairs, you'll find an expansive open area with tons of flexible living space, including an office with sliding barn doors that could easily serve as a 5th bedroom, nursery or playroom. Upgraded built-ins in the closets provide excellent organization and storage.
Numerous major updates provide added peace of mind, including an upstairs HVAC system approximately 2 years old, water heater approximately 1 year old, and roof approximately 5 years old. The top of the line garage has been finished with epoxy flooring, insulation, and fresh paint, making it a tremendous value add and great space for an at home gym.
Step outside to enjoy a fantastic outdoor area that feels open with a long driveway and a flat, fully fenced in backyard with convenient storage shed.
Located in a wonderful community with a pool, multiple common areas, basketball court, soccer field, and community center. The HOA is active and hosts community events throughout the year, including seasonal festivals and food truck events. Conveniently located near top rated schools, shopping, and restaurants while being tucked away from high-traffic areas, this home offers the perfect blend of comfort, convenience, and community. Warm Welcome home!
Location
State NC
County Union
Zoning AP6
Rooms
Primary Bedroom Level Upper
Main Level Bedrooms 1
Interior
Interior Features Attic Stairs Pulldown
Heating Forced Air
Cooling Central Air, Gas
Flooring Carpet, Laminate, Tile
Fireplaces Type Family Room, Gas Log
Fireplace true
Appliance Dishwasher, Disposal, Electric Oven, Microwave
Laundry Laundry Room, Upper Level
Exterior
Garage Spaces 2.0
Fence Fenced, Full
Utilities Available Natural Gas
Roof Type Architectural Shingle
Street Surface Concrete,Paved
Garage true
Building
Lot Description Cleared
Dwelling Type Site Built
Foundation Slab
Sewer County Sewer
Water County Water
Level or Stories Two
Structure Type Brick Partial,Fiber Cement
New Construction false
Schools
Elementary Schools Poplin
Middle Schools Porter Ridge
High Schools Porter Ridge
Others
Senior Community false
Acceptable Financing Cash, Conventional, FHA, USDA Loan, VA Loan
Listing Terms Cash, Conventional, FHA, USDA Loan, VA Loan
Special Listing Condition None
NEARBY SCHOOLS & PROPERTIES
"My job is to find and attract mastery-based agents to the office, protect the culture, and make sure everyone is happy! "
john.burbach64038+inactive@exprealty.com
106 Langtree Village Dr., Ste. 301, Mooresville, NC 28117