

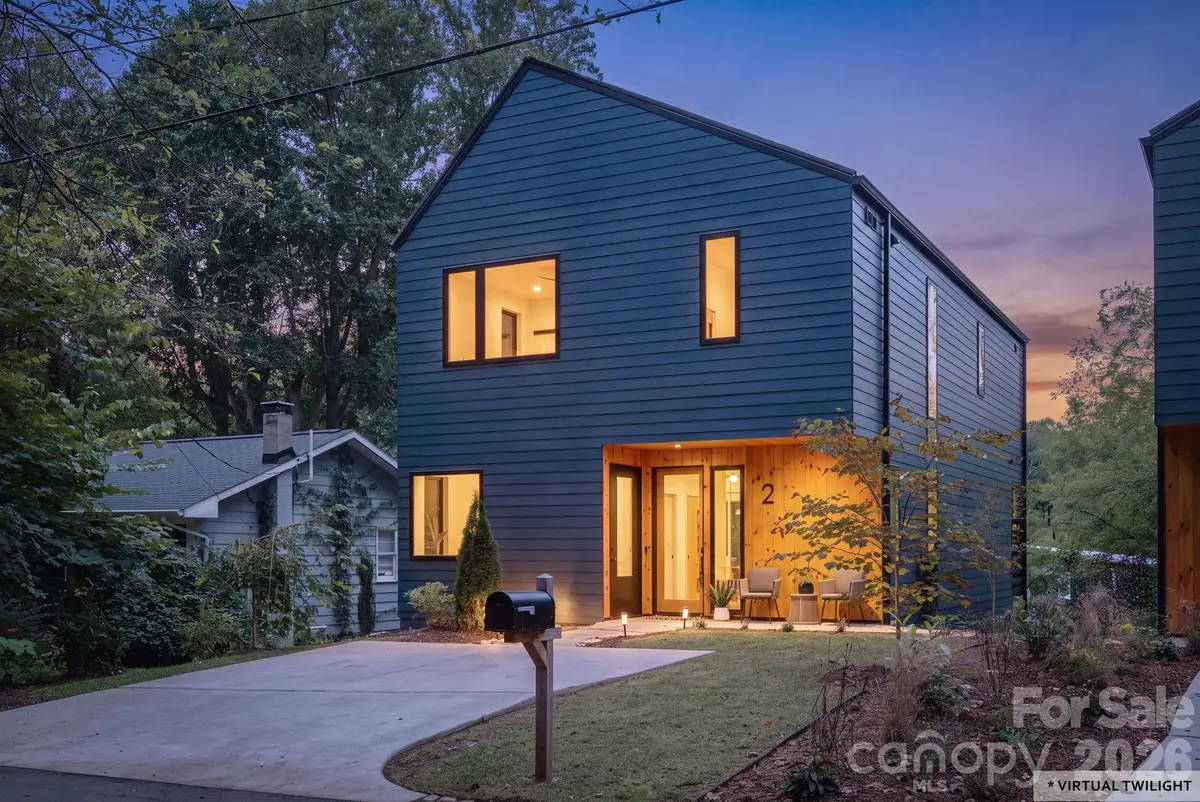



4 Beds
4 Baths
3,098 SqFt
4 Beds
4 Baths
3,098 SqFt
Open House
Sun Oct 04, 1:00pm - 3:00pm
Key Details
Property Type Single Family Home
Sub Type Single Family Residence
Listing Status Active
Purchase Type For Sale
Square Footage 3,098 sqft
Price per Sqft $387
MLS Listing ID 4427728
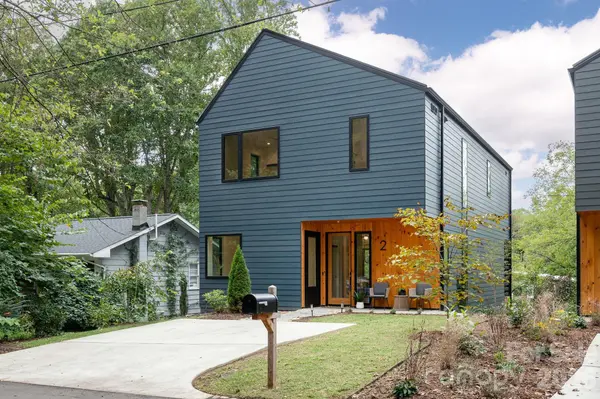
Style Contemporary,Modern
Bedrooms 4
Full Baths 3
Half Baths 1
Construction Status Completed
Abv Grd Liv Area 2,197
Year Built 2025
Lot Size 6,098 Sqft
Acres 0.14
Property Sub-Type Single Family Residence
Property Description
The spacious primary suite offers a vaulted ceiling, walk-through closet, soaking tub, and zero-entry tiled shower. A finished, daylight basement provides flexible space for guests, extended family, recreation, or potential homestay use. Four bedrooms, an office, two living areas, two laundry rooms, a private well, and a whole-house water filtration system add to the home's versatility, while two expansive decks extend living space outdoors into a peaceful, low-maintenance backyard ideal for relaxing or entertaining.
Set in a quiet West Asheville location, the home is just moments from West Asheville Park, shopping, dining, and neighborhood favorites.
Location
State NC
County Buncombe
Zoning RS8
Rooms
Basement Daylight, Exterior Entry, Finished, Storage Space, Sump Pump, Walk-Out Access, Walk-Up Access
Primary Bedroom Level Upper
Interior
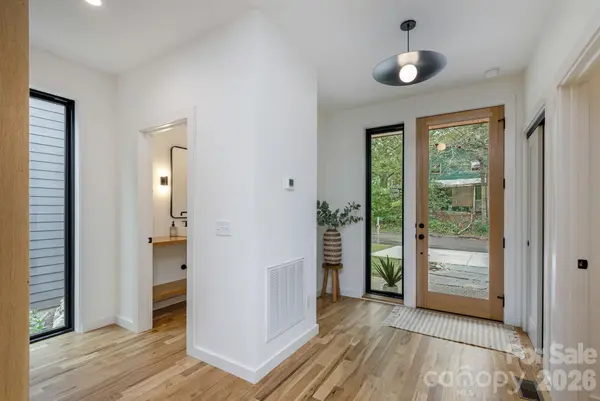
Interior Features Attic Other, Breakfast Bar, Built-in Features, Entrance Foyer, Garden Tub, Kitchen Island, Open Floorplan, Walk-In Closet(s)
Heating Central, Electric, ENERGY STAR Qualified Equipment, Forced Air, Heat Pump
Cooling Central Air, Electric, ENERGY STAR Qualified Equipment, Heat Pump
Flooring Concrete, Tile, Wood
Fireplaces Type Living Room
Fireplace true
Appliance Dishwasher, Electric Oven, Electric Range, Electric Water Heater, ENERGY STAR Qualified Dishwasher, ENERGY STAR Qualified Light Fixtures, ENERGY STAR Qualified Refrigerator, Exhaust Fan, Exhaust Hood, Heat Pump Water Heater, Induction Cooktop, Oven, Refrigerator with Ice Maker, Self Cleaning Oven
Laundry Electric Dryer Hookup, In Basement, Laundry Room, Upper Level, Washer Hookup
Exterior
Community Features Dog Park, Pickleball, Picnic Area, Playground, Recreation Area, Tennis Court(s)
Utilities Available Cable Available, Electricity Connected, Fiber Optics
Roof Type Metal
Street Surface Concrete,Paved
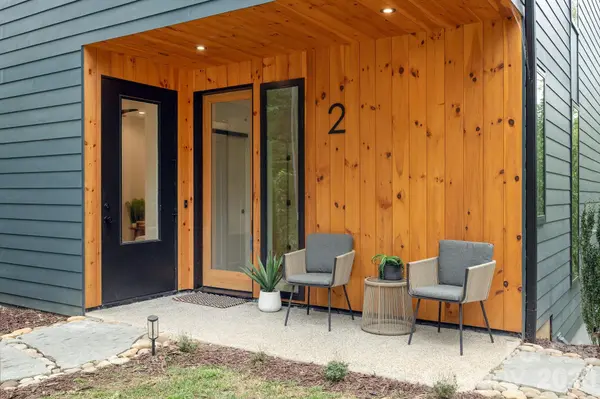
Porch Covered, Deck, Front Porch
Garage false
Building
Lot Description Level, Sloped, Creek/Stream
Dwelling Type Site Built
Foundation Basement
Builder Name JAG Construction
Sewer Public Sewer
Water Well
Architectural Style Contemporary, Modern
Level or Stories Two
Structure Type Fiber Cement,Wood
New Construction false
Construction Status Completed
Schools
Elementary Schools Lucy S. Herring
Middle Schools Asheville
High Schools Asheville
Others
Senior Community false
Acceptable Financing Cash, Conventional
Listing Terms Cash, Conventional
Special Listing Condition None
Virtual Tour https://my.matterport.com/show/?m=Vt5triijAUV
NEARBY SCHOOLS & PROPERTIES
"My job is to find and attract mastery-based agents to the office, protect the culture, and make sure everyone is happy! "
john.burbach64038+inactive@exprealty.com
106 Langtree Village Dr., Ste. 301, Mooresville, NC 28117