


17141 Soho DR, Charlotte, NC 28204
17141 Soho DR, Charlotte, NC 28204,Video Tour
17141 Soho DR, Charlotte, NC 28204
REQUEST A TOUR If you would like to see this home without being there in person, select the "Virtual Tour" option and your agent will contact you to discuss available opportunities.
In-PersonVirtual Tour
$ 699,000
Est. payment | /mo

3 Beds

5 Baths

2,662 SqFt


$ 699,000
Est. payment | /mo

3 Beds

5 Baths

2,662 SqFt

Open House

Sat Oct 03, 1:00pm - 3:00pm

Key Details

Property Type Townhouse

Sub Type Townhouse

Listing Status Coming Soon

Purchase Type For Sale

Square Footage 2,662 sqft

Price per Sqft $262

Subdivision Belmont

MLS Listing ID 4420799

Bedrooms 3

Full Baths 4

Half Baths 1

HOA Fees $272/mo

HOA Y/N 1

Abv Grd Liv Area 2,662

Year Built 2020

Lot Size 1,568 Sqft

Acres 0.036

Property Sub-Type Townhouse

Property Description

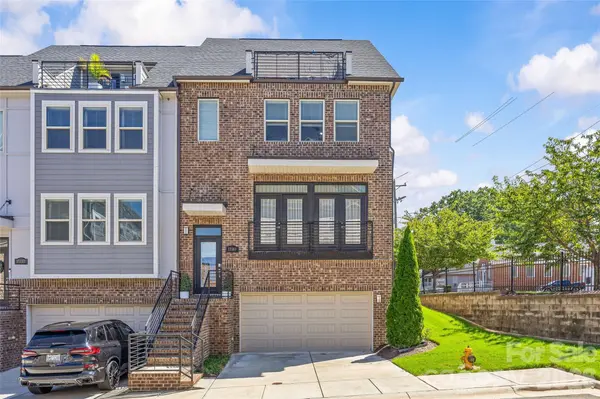
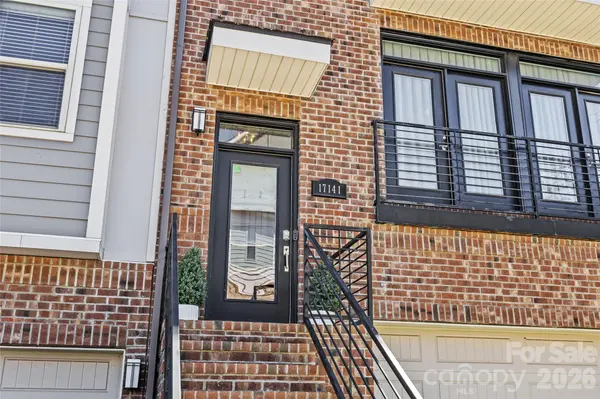
The Charlotte skyline takes center stage at this light-filled end-unit townhome in Belmont, where a rooftop terrace creates an unforgettable backdrop for morning coffee, evening gatherings and Uptown views. Built in 2021, the four-level Pulte Devereaux plan pairs generous proportions with clean, contemporary finishes and multiple indoor-outdoor spaces. The main level unfolds in one bright, open sweep, connecting spacious living and dining areas with French doors, wide-plank light wood floors, architectural wall detailing and statement lighting. At the center, an oversized quartz island anchors the kitchen, joined by white cabinetry, full-height subway tile, stainless Whirlpool appliances, an electric cooktop, built-in wall oven and microwave, pantry storage and a convenient desk nook. A balcony off the kitchen extends the everyday living space outdoors, while a half bath completes this level. One level above, two private bedroom suites include the spacious primary with abundant natural light, a walk-in closet and an en suite bath featuring separate vanities and a large glass-enclosed tiled shower. The second bedroom has its own private bath, and a hall laundry closet keeps daily tasks convenient. The top floor adds a third bedroom or flex suite with a closet, private bath and direct access to the rooftop terrace. The lower level provides even more flexibility with a second bonus room, a full hall bath, additional storage and direct access to the two-car garage. From the split-entry foyer, stairs lead either down to this level or up to the main living spaces. Beyond the front door, Belmont's restaurants, cafes and coffee shops are within blocks, Center City is a straight shot away, and nearby Alexander Street Park, Cordelia Park and Little Sugar Creek Greenway add even more ways to enjoy this walkable neighborhood. Practical advantages include two driveway spaces, two-zone HVAC, a smart front-door lock and smart garage access. HOA coverage includes water, trash, exterior maintenance and landscaping.

Location

State NC

County Mecklenburg

Building/Complex Name Central Point

Zoning MUDD(CD)

Rooms

Primary Bedroom Level Third

Interior

Interior Features Attic Walk In, Cable Prewire, Kitchen Island, Open Floorplan, Pantry, Walk-In Closet(s), Walk-In Pantry

Heating Electric, Forced Air, Heat Pump

Cooling Ceiling Fan(s), Central Air

Flooring Carpet, Hardwood, Tile

Fireplace false

Appliance Dishwasher, Disposal, Electric Cooktop, Electric Water Heater, Exhaust Fan, Microwave, Refrigerator, Self Cleaning Oven, Wall Oven

Laundry Electric Dryer Hookup, In Hall, Laundry Closet

Exterior

Garage Spaces 2.0

Utilities Available Cable Available

Street Surface Concrete,Paved

Porch Deck, Front Porch, Rear Porch

Garage true

Building

Dwelling Type Site Built

Foundation Slab

Builder Name Pulte Homes

Sewer Public Sewer

Water City

Level or Stories Four

Structure Type Brick Partial,Fiber Cement,Hardboard Siding

New Construction false

Schools

Elementary Schools Villa Heights

Middle Schools Eastway

High Schools Garinger

Others

HOA Name Cedar Management

Senior Community false

Acceptable Financing Cash, Conventional, FHA, VA Loan

Listing Terms Cash, Conventional, FHA, VA Loan

Special Listing Condition None

Virtual Tour https://my.matterport.com/show/?m=fxXVBmQZCL4

Listed by Shonn Ross • Savvy + Co Real Estate • shonnross@gmail.com

NEARBY SCHOOLS & PROPERTIES

John Burbach

"My job is to find and attract mastery-based agents to the office, protect the culture, and make sure everyone is happy! "

+1(704) 360-0234

john.burbach64038+inactive@exprealty.com

106 Langtree Village Dr., Ste. 301, Mooresville, NC 28117

GET MORE INFORMATION

Name
Phone*
Message

Go tour this home

17141 Soho DR