


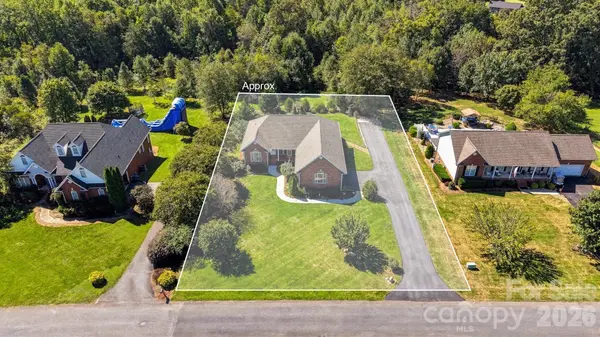

3 Beds
3 Baths
3,161 SqFt
3 Beds
3 Baths
3,161 SqFt
Open House
Sat Oct 03, 12:00pm - 2:00pm
Key Details
Property Type Single Family Home
Sub Type Single Family Residence
Listing Status Coming Soon
Purchase Type For Sale
Square Footage 3,161 sqft
Price per Sqft $170
Subdivision St James Vineyard
MLS Listing ID 4429366
Bedrooms 3
Full Baths 3
Abv Grd Liv Area 1,973
Year Built 2005
Lot Size 0.500 Acres
Acres 0.5
Property Sub-Type Single Family Residence
Property Description
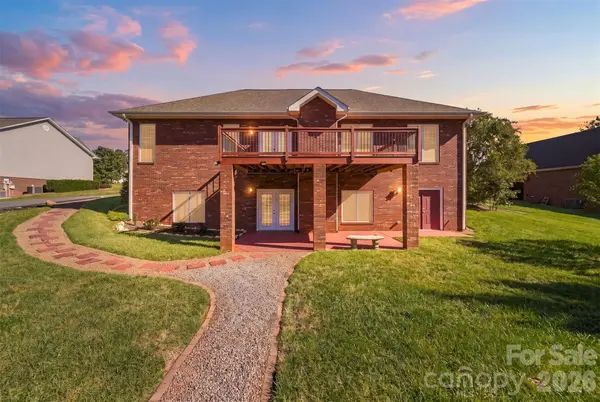
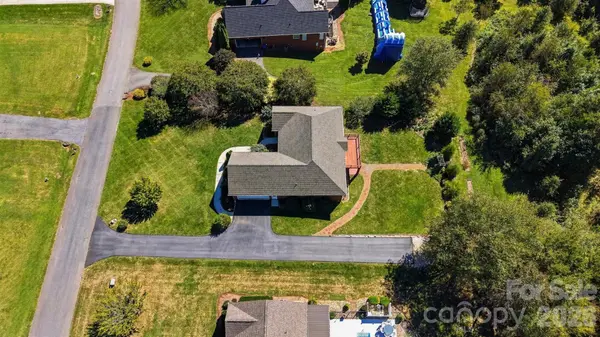
The living area features beautiful hardwood floors, a tray ceiling, gas fireplace, and large windows. Glass doors lead directly onto the expansive back deck overlooking the manicured backyard—the perfect setting for relaxing! The kitchen opens to the dining area, creating an easy flow. The split-bedroom floor plan provides added privacy, with the primary suite tucked away from the secondary bedrooms. The spacious primary suite offers tray ceilings, two walk-in closets, and a well-appointed bath with a separate tub and shower, double-sink vanity, and generous counter space. The oversized garage provides plenty of parking and connects to the home through a convenient mudroom with laundry and access to the basement. An extended driveway offers additional parking and has been used by the current owners for their RV.
Downstairs, you'll find even more versatile living space with a large bonus den featuring a kitchenette, plus an additional bonus room with a closet—ideal for guests or additional family space. The basement also offers an impressive heated and cooled storage room along with a separate workshop area, giving you plenty of room for projects and hobbies.
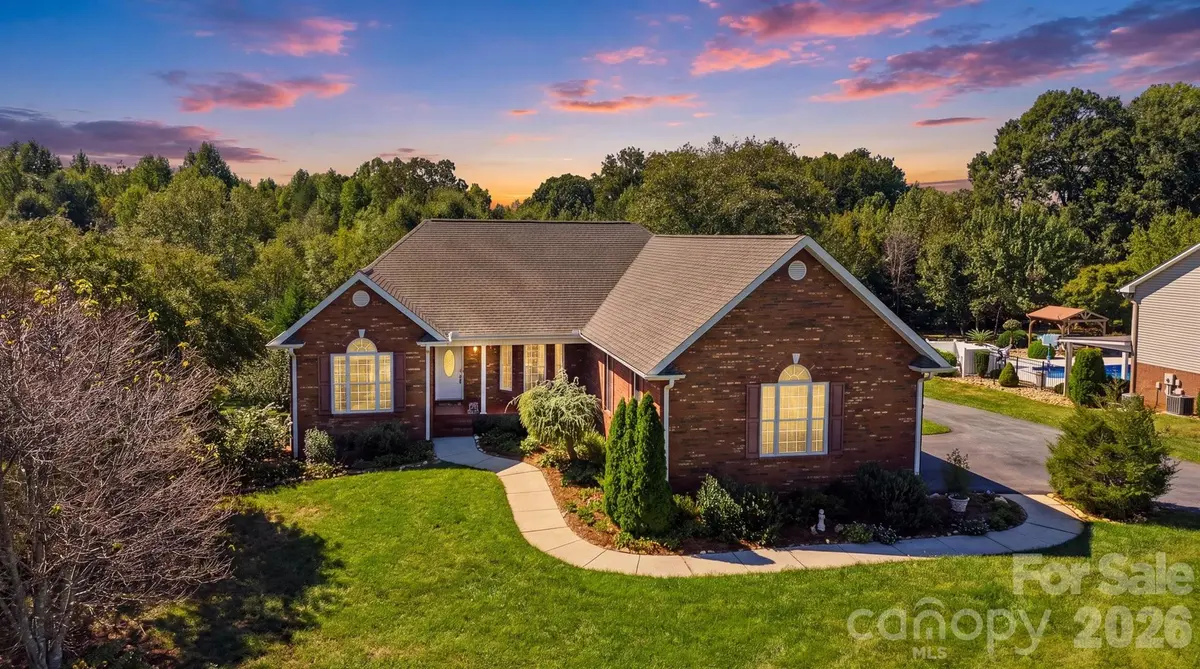
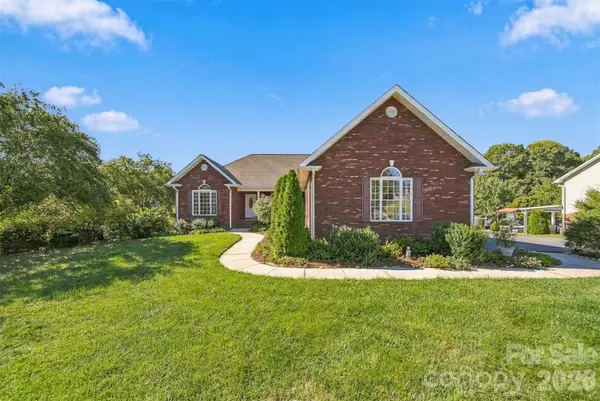
Improvements include-New Roof 2021, Water Heater 2026, 1 HVAC Unit 2016, Deck railing and floor replaced 2024, Asphalt resurfaced 2025. With its classic all-brick exterior, flexible living spaces, abundant storage, and inviting outdoor areas, this home offers a wonderful combination of comfort, function, and space.
Location
State NC
County Catawba
Zoning Residential
Rooms
Basement Basement Shop, Daylight, Partially Finished, Storage Space, Walk-Out Access
Primary Bedroom Level Main
Main Level Bedrooms 3
Interior
Interior Features Attic Stairs Pulldown
Heating Central
Cooling Central Air
Flooring Carpet, Tile, Wood
Fireplaces Type Den, Gas Log, Living Room
Fireplace true
Appliance Dishwasher, Microwave, Oven, Refrigerator with Ice Maker
Laundry Mud Room, Main Level
Exterior
Garage Spaces 2.0
Utilities Available Propane
Street Surface Asphalt,Concrete,Paved
Porch Deck
Garage true
Building
Lot Description Cleared, Level
Dwelling Type Site Built
Foundation Basement
Sewer Septic Installed
Water City
Level or Stories One
Structure Type Brick Full
New Construction false
Schools
Elementary Schools Claremont
Middle Schools River Bend
High Schools Bunker Hill
Others
Senior Community false
Restrictions Deed
Special Listing Condition None
NEARBY SCHOOLS & PROPERTIES
"My job is to find and attract mastery-based agents to the office, protect the culture, and make sure everyone is happy! "
john.burbach64038+inactive@exprealty.com
106 Langtree Village Dr., Ste. 301, Mooresville, NC 28117