


2608 Shenandoah AVE, Charlotte, NC 28205
REQUEST A TOUR If you would like to see this home without being there in person, select the "Virtual Tour" option and your agent will contact you to discuss available opportunities.
In-PersonVirtual Tour
$ 1,165,000
Est. payment | /mo

4 Beds

3 Baths

2,578 SqFt


Save
$ 1,165,000
Est. payment | /mo
Save

4 Beds

3 Baths

2,578 SqFt

Open House

Sat Oct 03, 11:00am - 1:00pm

Key Details

Property Type Single Family Home

Sub Type Single Family Residence

Listing Status Coming Soon

Purchase Type For Sale

Square Footage 2,578 sqft

Price per Sqft $451

Subdivision Chantilly

MLS Listing ID 4423935

Bedrooms 4

Full Baths 3

Abv Grd Liv Area 2,578

Year Built 1947

Lot Size 7,448 Sqft

Acres 0.171

Property Sub-Type Single Family Residence

Property Description

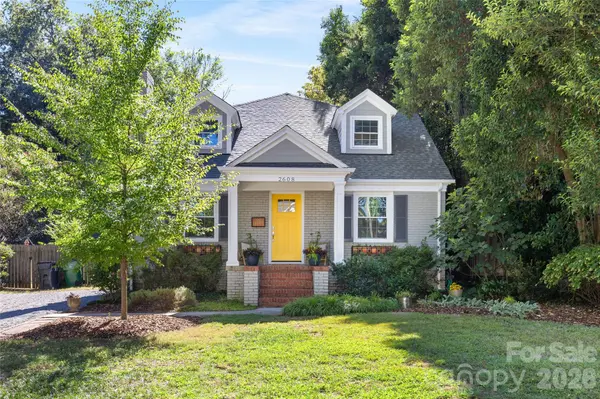
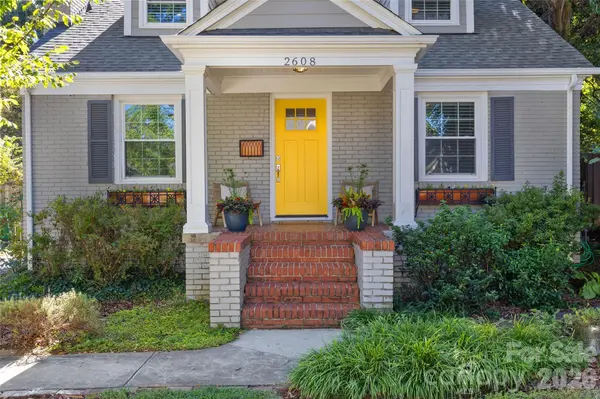
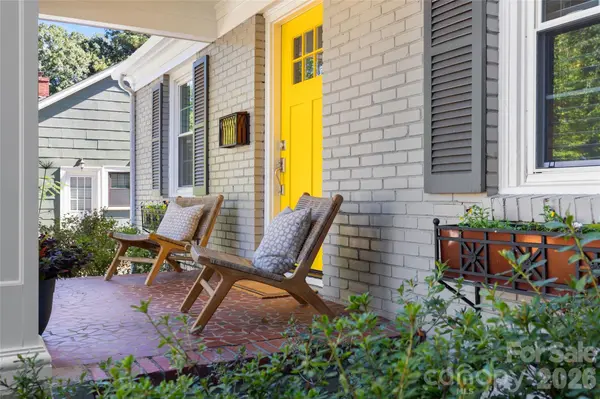
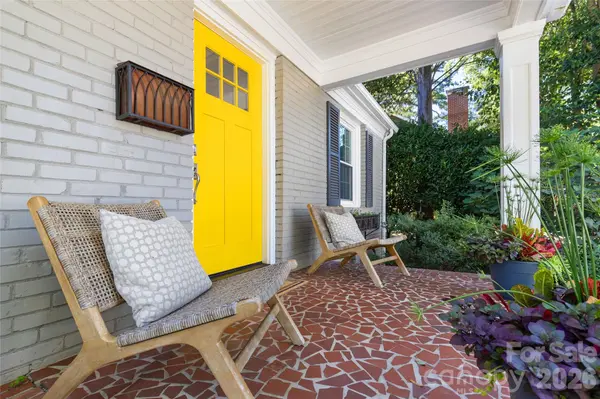
Stylish and beautifully remodeled 4 bed / 3 bath home in sought-after Chantilly! Thanks to a large-scale renovation in 2018 and continued improvements through 2026, this two-story, move-in-ready home offers the perfect blend of modern updates and classic charm. Great curb appeal and a covered front porch immediately greet you and invite you inside where the combination of informal and formal spaces is ideal for both everyday living and entertaining. The front living room is bright, airy, and centered around a cozy fireplace. The dining room, highlighted by elegant arched doorways, seamlessly transitions into the updated kitchen – the true heart of the home! The gourmet kitchen is equipped with a gas range, stainless steel appliances, ample closed-door cabinetry, and a butcher block-topped island with additional seating. The open-concept family room serves as a wonderful gathering space complete with built-ins for both storage and display. Two well-appointed bedrooms and a shared full bathroom round out the main level. Upstairs, the spacious primary suite features a walk-in closet and an en-suite bathroom with a double vanity and spa-inspired shower. An additional bedroom/bonus room, which has access to a full hall bath, adds to the home's versatility as it can easily be used as a multi-purpose space, media center, home office and so much more! A large screened porch, paver patio, and fenced backyard with mature landscaping add to the home's usability and appeal. All located just steps from Chantilly Park & Ecological Sanctuary and all the restaurants and shops in neighboring Plaza Midwood and Elizabeth.

Location

State NC

County Mecklenburg

Zoning N1-C

Rooms

Primary Bedroom Level Upper

Main Level Bedrooms 2

Interior

Heating Natural Gas

Cooling Central Air

Fireplace true

Appliance Dishwasher, Electric Water Heater, Gas Cooktop, Wall Oven

Laundry Laundry Room

Exterior

Street Surface Gravel,Paved

Garage false

Building

Dwelling Type Site Built

Foundation Crawl Space

Sewer Public Sewer

Water City

Level or Stories Two

Structure Type Brick Partial,Hardboard Siding

New Construction false

Schools

Elementary Schools Unspecified

Middle Schools Unspecified

High Schools Unspecified

Others

Senior Community false

Acceptable Financing Cash, Conventional

Listing Terms Cash, Conventional

Special Listing Condition None

Listed by Genevieve Williams • Genevieve Williams Real Estate LLC • gw@gwclt.com

NEARBY SCHOOLS & PROPERTIES

John Burbach

"My job is to find and attract mastery-based agents to the office, protect the culture, and make sure everyone is happy! "

+1(704) 360-0234

john.burbach64038+inactive@exprealty.com

106 Langtree Village Dr., Ste. 301, Mooresville, NC 28117

GET MORE INFORMATION

Name
Phone*
Message

Go tour this home

2608 Shenandoah AVE