






3 Beds
2 Baths
1,791 SqFt
3 Beds
2 Baths
1,791 SqFt
Open House
Sun Oct 04, 1:00pm - 3:00pm
Key Details
Property Type Single Family Home
Sub Type Single Family Residence
Listing Status Coming Soon
Purchase Type For Sale
Square Footage 1,791 sqft
Price per Sqft $250
Subdivision Coulwood
MLS Listing ID 4425110
Style Ranch
Bedrooms 3
Full Baths 2
Abv Grd Liv Area 1,791
Year Built 1963
Lot Size 0.540 Acres
Acres 0.54
Property Sub-Type Single Family Residence
Property Description
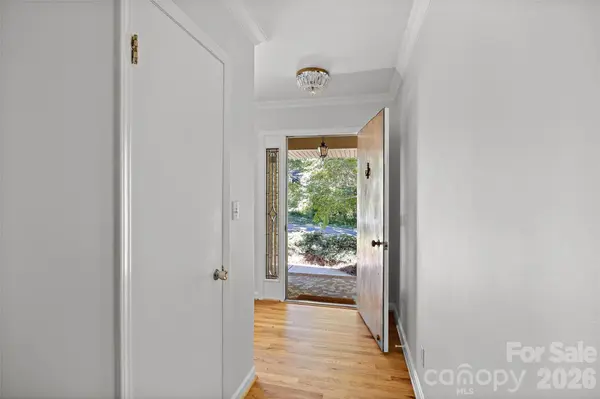
Beautiful hardwood floors flow through generous living spaces, beginning with a large living room offering plenty of flexibility for conversation, entertaining or a combined living/dining arrangement. The spacious kitchen opens naturally to the den and adjoining sunroom, creating an easy, connected floor plan that simply works for everyday living. Filled with natural light and views of the leafy surroundings, the sunroom is currently styled as a dining room but could just as easily become a favorite gathering space, reading room or relaxed place to enjoy morning coffee.
Fresh paint gives the home an updated feel while many of the original details that make it so appealing have been thoughtfully preserved. Vintage baths bring personality and a sense of place, including a wonderfully original hall bath, while the primary bath has received a fresh update with new paint and lighting. The result feels considered rather than overdone — comfortable, interesting and unmistakably mid-century.
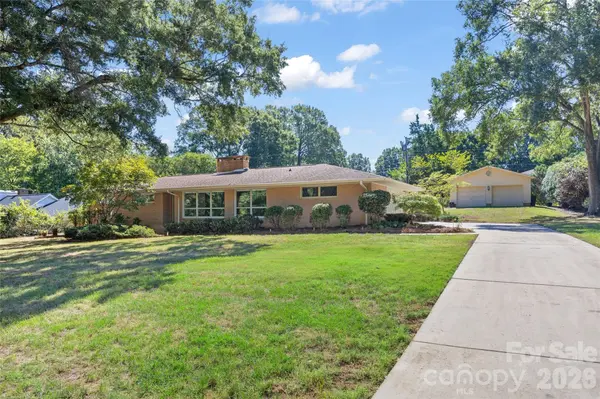
Outside, the large canopy lot may be one of the home's greatest luxuries. Mature trees create a peaceful, established setting with space to enjoy the outdoors and a sense of privacy that is increasingly hard to find in Charlotte. An attached two-car garage plus an additional detached garage offer exceptional flexibility for parking, storage, a workshop, hobbies or all of the above.
And then there's the location. Coulwood is loved for its mature landscape, neighborhood character and sense of community, while keeping everyday conveniences close at hand. Enjoy nearby Coulwood Park, shopping and dining at Riverbend Village and outdoor adventure at the U.S. National Whitewater Center. I-485 is close by for easy access throughout the Charlotte area, while Highway 16 provides a straightforward route into Center City for work, dining and entertainment.
Original. Comfortable. Unpretentious. And unmistakably mid-century. 933 Coulwood Drive is ready for its next chapter.
Location
State NC
County Mecklenburg
Zoning Neighborhood 1-A-N1-A
Rooms
Primary Bedroom Level Main
Main Level Bedrooms 3
Interior
Interior Features Attic Stairs Pulldown, Kitchen Island
Heating Forced Air, Natural Gas
Cooling Attic Fan, Ceiling Fan(s), Central Air
Flooring Carpet, Tile
Fireplaces Type Family Room
Fireplace true
Appliance Dishwasher, Dryer, Electric Cooktop, Electric Water Heater, Microwave, Oven, Plumbed For Ice Maker, Refrigerator, Washer
Laundry Electric Dryer Hookup, In Garage
Exterior
Garage Spaces 2.0
Street Surface Concrete,Paved
Porch Patio
Garage true
Building
Dwelling Type Site Built
Foundation Crawl Space
Sewer Public Sewer
Water City
Architectural Style Ranch
Level or Stories One
Structure Type Brick Full
New Construction false
Schools
Elementary Schools Paw Creek
Middle Schools Coulwood Stem Academy
High Schools West Mecklenburg
Others
Senior Community false
Acceptable Financing Cash, Conventional, FHA, VA Loan
Listing Terms Cash, Conventional, FHA, VA Loan
Special Listing Condition None
Virtual Tour https://my.matterport.com/show/?m=FdP1S2tmLNP
NEARBY SCHOOLS & PROPERTIES
"My job is to find and attract mastery-based agents to the office, protect the culture, and make sure everyone is happy! "
john.burbach64038+inactive@exprealty.com
106 Langtree Village Dr., Ste. 301, Mooresville, NC 28117