






3 Beds
2 Baths
1,448 SqFt
3 Beds
2 Baths
1,448 SqFt
Open House
Sun Oct 04, 12:00pm - 3:00pm
Key Details
Property Type Single Family Home
Sub Type Single Family Residence
Listing Status Coming Soon
Purchase Type For Sale
Square Footage 1,448 sqft
Price per Sqft $241
MLS Listing ID 4429616
Style Ranch
Bedrooms 3
Full Baths 2
Abv Grd Liv Area 1,448
Year Built 2004
Lot Size 0.737 Acres
Acres 0.737
Property Sub-Type Single Family Residence
Property Description
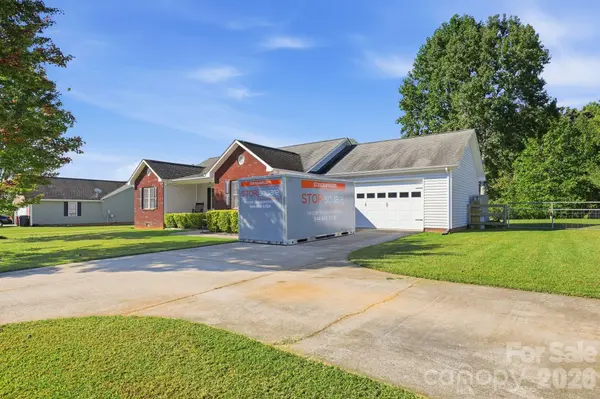
This 3-bedroom, 2-bath ranch offers an easy, single-level layout with hardwood floors throughout the main living areas and plenty of natural light. The primary suite features a vaulted ceiling, private bath and walk-in closet, while the spacious kitchen offers generous counter space and flows into the home's main living areas.
Outside is where this property really shines. Start your morning with coffee on the covered rocking-chair front porch, unwind on the covered back deck, or gather around the fire pit on a cool Carolina evening. The level backyard backs to the woods for added privacy and offers plenty of room to play, garden, entertain, or even dream about adding that future pool.
An attached two-car garage and ample driveway parking provide plenty of space for vehicles and guests. Located outside the city limits, yet close to downtown Denver and the Lake Norman area, this home delivers a hard-to-find combination of space, privacy and convenience.
No HOA. Nearly ¾ of an acre. A fenced backyard. Room to make it your own. Come see the possibilities at 2455 Fay Jones Road!
Location
State NC
County Lincoln
Zoning R-T
Rooms
Primary Bedroom Level Main
Main Level Bedrooms 3
Main Level Primary Bedroom
Main Level Bedroom(s)
Main Level Bedroom(s)
Main Level Bathroom-Full
Main Level Bathroom-Full
Main Level Kitchen
Main Level Living Room
Main Level Dining Area
Interior
Heating Central
Cooling Central Air
Fireplace false
Appliance Dishwasher, Electric Oven, Electric Range, Electric Water Heater
Laundry Main Level
Exterior
Exterior Feature Fire Pit
Garage Spaces 2.0
Fence Back Yard
Street Surface Concrete,Paved
Garage true
Building
Dwelling Type Site Built
Foundation Crawl Space
Sewer Septic Installed
Water Well
Architectural Style Ranch
Level or Stories One
Structure Type Brick Partial,Vinyl
New Construction false
Schools
Elementary Schools Pumpkin Center
Middle Schools North Lincoln
High Schools North Lincoln
Others
Senior Community false
Restrictions No Representation
Acceptable Financing Cash, Conventional, FHA, USDA Loan, VA Loan
Listing Terms Cash, Conventional, FHA, USDA Loan, VA Loan
Special Listing Condition None
NEARBY SCHOOLS & PROPERTIES
"My job is to find and attract mastery-based agents to the office, protect the culture, and make sure everyone is happy! "
john.burbach64038+inactive@exprealty.com
106 Langtree Village Dr., Ste. 301, Mooresville, NC 28117