


125 Dedham LOOP, Mooresville, NC 28117
REQUEST A TOUR If you would like to see this home without being there in person, select the "Virtual Tour" option and your agent will contact you to discuss available opportunities.
In-PersonVirtual Tour
$ 1,695,000
Est. payment | /mo

4 Beds

5 Baths

4,328 SqFt


$ 1,695,000
Est. payment | /mo

4 Beds

5 Baths

4,328 SqFt

Open House

Sat Oct 10, 1:00pm - 3:00pm

Sun Oct 18, 1:00pm - 3:00pm

Key Details

Property Type Single Family Home

Sub Type Single Family Residence

Listing Status Coming Soon

Purchase Type For Sale

Square Footage 4,328 sqft

Price per Sqft $391

Subdivision The Point

MLS Listing ID 4432254

Bedrooms 4

Full Baths 4

Half Baths 1

HOA Fees $1,037/Semi-Annually

HOA Y/N 1

Abv Grd Liv Area 4,328

Year Built 2004

Lot Size 1.255 Acres

Acres 1.255

Lot Dimensions 418x133x395x36x74

Property Sub-Type Single Family Residence

Property Description

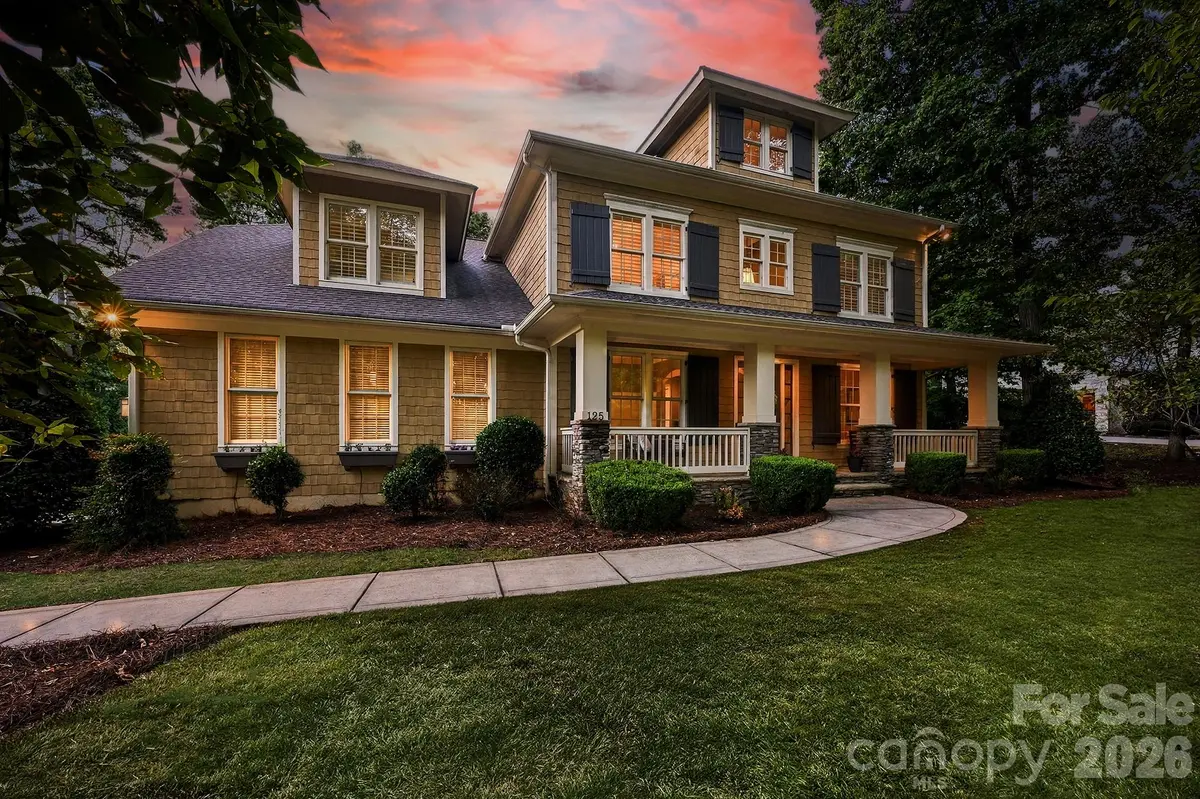
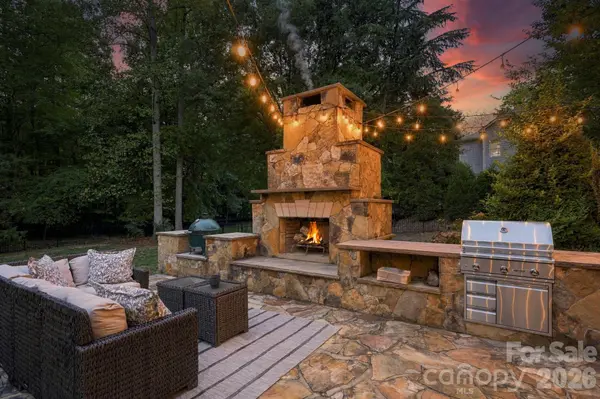
Set in The Point, this beautifully appointed home combines timeless architectural details with exceptional indoor-outdoor living. A wide covered front porch with stone decking, wood and stacked-stone columns, beadboard ceiling, recessed lighting, shutters, and charming window boxes welcomes you inside. The main level features hardwood floors, crown molding, a dramatic two-story foyer, arched openings, and an elegant dining room with adjoining butler's pantry featuring a granite buffet, cabinetry, and wine refrigerator. The spacious office offers custom wainscoting and abundant natural light. The open kitchen is designed for both everyday living and entertaining, with granite countertops, subway tile backsplash, white cabinetry with glass-front accents, under-cabinet lighting, a large island with double sink and breakfast bar, six-burner Viking Professional gas cooktop, double convection ovens, wall microwave, KitchenAid dishwasher, and Sub-Zero built-in refrigerator. The breakfast area overlooks the outdoor kitchen, while the adjoining Great Room showcases a wall of windows overlooking the pool and backyard, built-ins, and a wood-burning stacked-stone fireplace with wood mantel and TV mount. A convenient drop zone, laundry room with cabinetry and sink, and powder room complete the main level. Upstairs, the spacious primary suite features a sitting area, generous walk-in closet with built-in system, and luxurious bath with dual granite vanities, large tiled shower, separate water closet, and Kohler jetted soaking tub. Additional bedrooms offer ensuite baths, walk-in closets, plantation blinds, and beautiful natural light, with a versatile loft overlooking the foyer. The third floor expands the living space with a spacious bonus room and adjoining media room, each with a nook, plus convenient eave storage. Outdoor living is exceptional, with a large flagstone patio, outdoor kitchen, wood-burning fireplace, built-in grill, Green Egg that conveys, fenced backyard, and pool with spa, lighting, and pool deck. Additional highlights include a three-car garage, Ring video doorbell, garage video keypad, Brinks alarm system, and numerous recent updates including a 2022 roof and water heater, 2024 upper-level heat pump, 2025 main-level gas furnace, and 2026 pool equipment. Gutters have recently been cleaned and fresh pine straw has been added. A wonderful opportunity to enjoy refined living and outstanding amenities in The Point.

Location

State NC

County Iredell

Zoning R20

Body of Water Lake Norman

Rooms

Primary Bedroom Level Upper

Main Level Dining Room

Main Level Office

Main Level Bathroom-Half

Main Level Laundry

Main Level Kitchen

Main Level Bar/Entertainment

Main Level Great Room

Upper Level Primary Bedroom

Upper Level Bathroom-Full

Upper Level Exercise Room

Upper Level Bedroom(s)

Upper Level Bathroom-Full

Upper Level Bedroom(s)

Upper Level Bathroom-Full

Upper Level Loft

Upper Level Bedroom(s)

Upper Level Bathroom-Full

Third Level Media Room

Third Level Bonus Room

Interior

Interior Features Attic Other, Breakfast Bar, Built-in Features, Drop Zone, Entrance Foyer, Kitchen Island, Walk-In Closet(s), Whirlpool

Heating Heat Pump

Cooling Ceiling Fan(s), Central Air

Flooring Carpet, Tile, Wood

Fireplaces Type Great Room, Outside, Wood Burning

Fireplace true

Appliance Convection Oven, Dishwasher, Disposal, Double Oven, Filtration System, Gas Cooktop, Gas Water Heater, Microwave, Refrigerator with Ice Maker, Self Cleaning Oven, Wall Oven

Laundry Electric Dryer Hookup, Laundry Room, Main Level, Sink, Washer Hookup

Exterior

Exterior Feature In-Ground Hot Tub / Spa, Outdoor Kitchen

Garage Spaces 3.0

Fence Back Yard

Pool Fenced, In Ground, Outdoor Pool, Pool/Spa Combo

Community Features Clubhouse, Fitness Center, Golf, Outdoor Pool, Pickleball, Playground, Putting Green, Recreation Area, Tennis Court(s), Walking Trails

Waterfront Description None

Roof Type Architectural Shingle

Street Surface Concrete,Paved

Porch Covered, Front Porch, Patio

Garage true

Building

Lot Description Cleared, Level, Private, Wooded

Dwelling Type Site Built

Foundation Crawl Space

Builder Name Simonini

Sewer Septic Installed

Water Community Well

Level or Stories Three

Structure Type Cedar Shake,Stone

New Construction false

Schools

Elementary Schools Woodland Heights

Middle Schools Woodland Heights

High Schools Lake Norman

Others

HOA Name Premier Management Co.

Senior Community false

Restrictions Other - See Remarks

Acceptable Financing Cash, Conventional

Listing Terms Cash, Conventional

Special Listing Condition None

Virtual Tour https://youtu.be/z5MHsqfcVuU

Listed by Kelly Smith • Keller Williams Unified • kellysmith@kw.com

NEARBY SCHOOLS & PROPERTIES

John Burbach

"My job is to find and attract mastery-based agents to the office, protect the culture, and make sure everyone is happy! "

+1(704) 360-0234

john.burbach64038+inactive@exprealty.com

106 Langtree Village Dr., Ste. 301, Mooresville, NC 28117

GET MORE INFORMATION

Name
Phone*
Message

Go tour this home

125 Dedham LOOP