






3 Beds
3 Baths
1,953 SqFt
3 Beds
3 Baths
1,953 SqFt
Open House
Sat Oct 17, 12:00pm - 2:00pm
Key Details
Property Type Townhouse
Sub Type Townhouse
Listing Status Active
Purchase Type For Sale
Square Footage 1,953 sqft
Price per Sqft $181
Subdivision Fairway Townes
MLS Listing ID 4418341
Style Transitional
Bedrooms 3
Full Baths 2
Half Baths 1
HOA Fees $269/mo
HOA Y/N 1
Abv Grd Liv Area 1,953
Year Built 2005
Lot Size 2,178 Sqft
Acres 0.05
Property Sub-Type Townhouse
Property Description
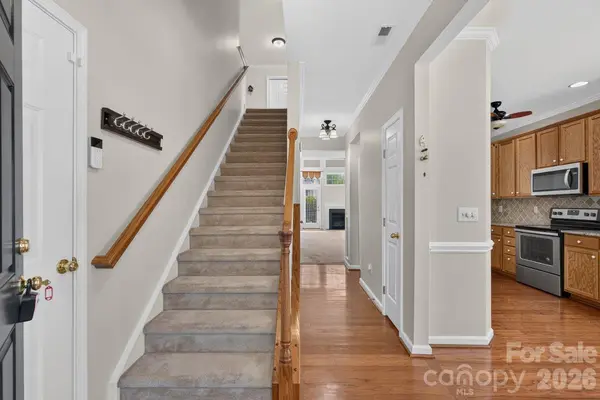
The thoughtfully designed floor plan showcases wood flooring in the foyer and kitchen, crown molding, ceramic tile accents, and comfortable living spaces ideal for both everyday living and entertaining. The spacious primary suite offers a relaxing retreat with a garden tub, separate shower, and a generous walk-in closet. The well-equipped kitchen features tall cabinetry, ample counter space, abundant storage, and a sunny bay-window breakfast area.
Upstairs, you'll find two additional bedrooms and a versatile loft overlooking the main living area, perfect for a home office, reading nook, play area, or flex space to suit your lifestyle.
Step outside to enjoy the private rear patio, an ideal setting for morning coffee, evening relaxation, and zoned for top-rated Fort Mill schools. All the appliances are included in the sale.
Conveniently located just minutes from Kingsley Town Center, Baxter Village, and charming downtown Fort Mill, you'll enjoy easy access to shopping, dining, parks, and everyday conveniences. Quick access to I-77 makes commuting to Charlotte, Ballantyne, and Charlotte Douglas International Airport easy and efficient.
A rare combination of comfort, convenience, and location, this move-in-ready townhome is one you won't want to miss.
Location
State SC
County York
Zoning BD-III
Rooms
Primary Bedroom Level Main
Main Level Bedrooms 1
Main Level Primary Bedroom
Main Level Bathroom-Full
Main Level Bathroom-Half
Main Level Dining Area
Main Level Kitchen
Main Level Breakfast
Main Level Great Room-Two Story
Upper Level Loft
Upper Level Bedroom(s)
Upper Level Bedroom(s)
Interior
Interior Features Garden Tub, Pantry, Storage, Walk-In Closet(s)
Heating Forced Air, Natural Gas
Cooling Ceiling Fan(s), Central Air
Flooring Carpet, Hardwood, Tile
Fireplaces Type Gas, Gas Log, Gas Vented, Great Room
Fireplace false
Appliance Dishwasher, Disposal, Dryer, Electric Oven, Electric Range, Microwave, Refrigerator with Ice Maker, Washer, Washer/Dryer
Laundry Electric Dryer Hookup, Laundry Closet, Main Level, Washer Hookup
Exterior
Exterior Feature Lawn Maintenance
Garage Spaces 1.0
Community Features Outdoor Pool, Sidewalks
Utilities Available Cable Available
Roof Type Architectural Shingle
Street Surface Concrete,Paved
Porch Patio
Garage true
Building
Lot Description Corner Lot, End Unit
Dwelling Type Site Built
Foundation Slab
Sewer Public Sewer
Water City
Architectural Style Transitional
Level or Stories Two
Structure Type Brick Partial,Vinyl
New Construction false
Schools
Elementary Schools Springfield
Middle Schools Springfield
High Schools Nation Ford
Others
HOA Name Real Manage
Senior Community false
Acceptable Financing Cash, Conventional
Listing Terms Cash, Conventional
Special Listing Condition None
NEARBY SCHOOLS & PROPERTIES
"My job is to find and attract mastery-based agents to the office, protect the culture, and make sure everyone is happy! "
john.burbach64038+inactive@exprealty.com
106 Langtree Village Dr., Ste. 301, Mooresville, NC 28117