





5 Beds
3 Baths
3,342 SqFt
5 Beds
3 Baths
3,342 SqFt
Open House
Sat Oct 17, 2:00pm - 4:00pm
Key Details
Property Type Single Family Home
Sub Type Single Family Residence
Listing Status Coming Soon
Purchase Type For Sale
Square Footage 3,342 sqft
Price per Sqft $179
Subdivision Peach Orchard Estates
MLS Listing ID 4434478
Bedrooms 5
Full Baths 3
HOA Fees $230/qua
HOA Y/N 1
Abv Grd Liv Area 3,342
Year Built 2016
Lot Size 0.360 Acres
Acres 0.36
Property Sub-Type Single Family Residence
Property Description
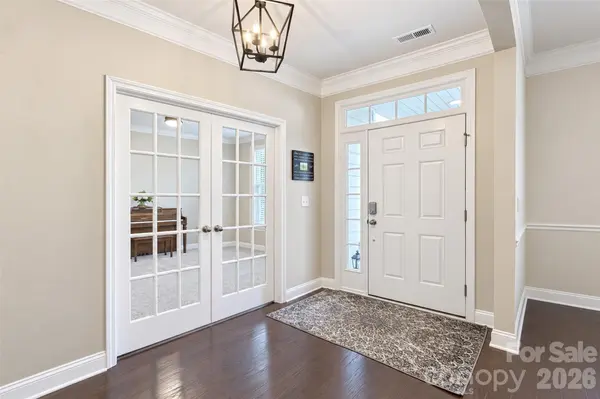
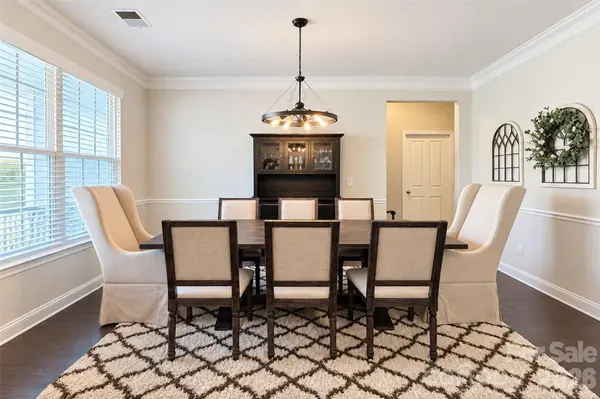
From the inviting front porch, step inside to a thoughtfully designed interior where timeless appeal meets modern versatility. A formal dining room sets the stage for special occasions, while a spacious study offers the perfect work-from-home retreat. The expansive family room flows effortlessly into the kitchen, where an oversized island, gas cooktop, and stainless steel appliances create a natural gathering place for family and friends. A main-level guest suite with a full bath adds exceptional flexibility for overnight guests or multigenerational living.
Upstairs, the spacious owner's suite offers a welcome escape, complete with two walk-in closets and a soaking tub. Additional bedrooms provide plenty of room for family and guests, while the large bonus room is ready to become your dream media room, game room, or favorite place to unwind.
Thoughtful extras include a newer water heater, newer AC units, surround sound, and more.
Outside, discover a fenced, wooded backyard that feels like your own private retreat. With room to play, entertain, garden, or simply enjoy the peaceful surroundings, this outdoor space is just as inviting as the home itself. Spend quiet mornings on the front porch and relaxing evenings surrounded by nature.
Enjoy the convenience of a Charlotte mailing address (28215) paired with the benefits of Cabarrus County taxes and access to highly rated schools—all in a desirable neighborhood setting.
Location
State NC
County Cabarrus
Zoning CR
Rooms
Primary Bedroom Level Upper
Main Level Bedrooms 1
Main Level Bedroom(s)
Main Level Bathroom-Full
Main Level Great Room
Main Level Kitchen
Main Level Dining Room
Main Level Breakfast
Main Level Mud
Main Level Study
Main Level Flex Space
Upper Level Primary Bedroom
Upper Level Bedroom(s)
Upper Level Bonus Room
Upper Level Bathroom-Full
Upper Level Laundry
Interior
Interior Features Drop Zone, Kitchen Island, Open Floorplan, Walk-In Closet(s), Walk-In Pantry
Heating Central, Forced Air
Cooling Central Air
Fireplace true
Appliance Disposal, Gas Oven, Microwave, Oven
Laundry Sink, Upper Level
Exterior
Garage Spaces 2.0
Fence Back Yard
Community Features Outdoor Pool, Sidewalks
Street Surface Concrete,Paved
Garage true
Building
Lot Description Cul-De-Sac, Private
Dwelling Type Site Built
Foundation Slab
Sewer Private Sewer
Water Other - See Remarks
Level or Stories Two
Structure Type Hardboard Siding
New Construction false
Schools
Elementary Schools Hickory Ridge
Middle Schools Hickory Ridge
High Schools Hickory Ridge
Others
HOA Name Cusick Management
Senior Community false
Special Listing Condition None
NEARBY SCHOOLS & PROPERTIES
"My job is to find and attract mastery-based agents to the office, protect the culture, and make sure everyone is happy! "
john.burbach64038+inactive@exprealty.com
106 Langtree Village Dr., Ste. 301, Mooresville, NC 28117