



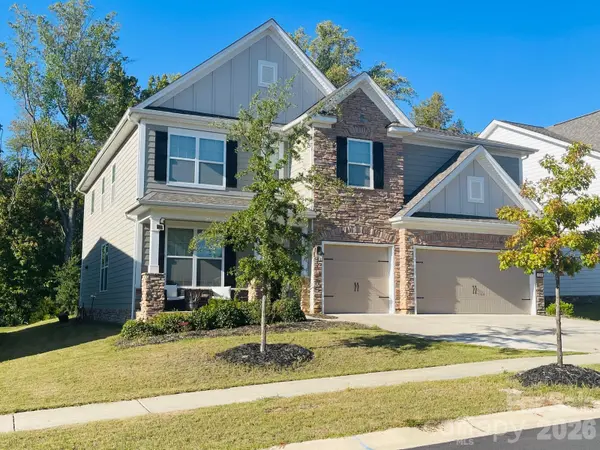



5 Beds
4 Baths
3,570 SqFt
5 Beds
4 Baths
3,570 SqFt
Open House
Sat Oct 24, 10:00am - 1:00pm
Key Details
Property Type Single Family Home
Sub Type Single Family Residence
Listing Status Active
Purchase Type For Sale
Square Footage 3,570 sqft
Price per Sqft $196
Subdivision The Oaks At Skybrook North
MLS Listing ID 4435885
Bedrooms 5
Full Baths 4
Construction Status Completed
HOA Fees $50/mo
HOA Y/N 1
Abv Grd Liv Area 3,570
Year Built 2022
Lot Size 9,583 Sqft
Acres 0.22
Lot Dimensions 75 x 125
Property Sub-Type Single Family Residence
Property Description
Situated on a 0.22-acre lot, this home's standout feature is its wooded backyard with exceptional privacy and peaceful natural surroundings. Backing to mature woods, the property provides beautiful nature views and a serene setting rarely found in newer developments. The covered patio is a great place to enjoy morning coffee, entertain guests, or unwind while overlooking the tranquil wooded landscape. Additional highlights include a spacious 3-car garage. Some photos have been virtually rendered.
Location
State NC
County Mecklenburg
Zoning R2
Rooms
Primary Bedroom Level Main
Main Level Bedrooms 1
Interior
Heating Central, Forced Air
Cooling Central Air
Fireplaces Type Gas
Fireplace true
Appliance Dishwasher, Electric Oven, Electric Range, Exhaust Hood, Filtration System, Gas Range, Microwave, Oven, Wall Oven
Laundry Inside
Exterior
Garage Spaces 3.0
Waterfront Description None
Street Surface Concrete,Paved
Garage true
Building
Dwelling Type Site Built
Foundation Slab
Sewer Public Sewer
Water City, Public
Level or Stories Two
Structure Type Block
New Construction false
Construction Status Completed
Schools
Elementary Schools Blythe
Middle Schools Alexander
High Schools North Mecklenburg
Others
Pets Allowed Yes, No
Senior Community false
Restrictions Architectural Review,Building,Deed,Height,Historical,Livestock Restriction,Manufactured Home Allowed,Manufactured Home Not Allowed,Modular Allowed,Modular Not Allowed,No Representation,No Restrictions,Signage,Square Feet,Subdivision
Acceptable Financing Cash
Listing Terms Cash
Special Listing Condition Relocation
NEARBY SCHOOLS & PROPERTIES
"My job is to find and attract mastery-based agents to the office, protect the culture, and make sure everyone is happy! "
john.burbach64038+inactive@exprealty.com
106 Langtree Village Dr., Ste. 301, Mooresville, NC 28117