



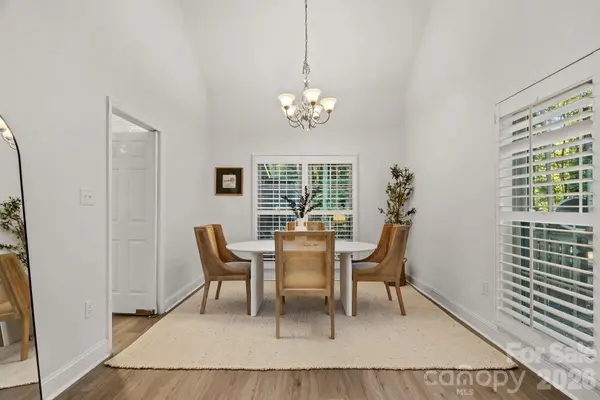


3 Beds
3 Baths
2,054 SqFt
3 Beds
3 Baths
2,054 SqFt
Open House
Sun Oct 25, 1:00pm - 3:00pm
Key Details
Property Type Single Family Home
Sub Type Single Family Residence
Listing Status Coming Soon
Purchase Type For Sale
Square Footage 2,054 sqft
Price per Sqft $281
Subdivision Bridgeport
MLS Listing ID 4435774
Style Traditional
Bedrooms 3
Full Baths 2
Half Baths 1
HOA Fees $233/qua
HOA Y/N 1
Abv Grd Liv Area 2,054
Year Built 1989
Lot Size 0.280 Acres
Acres 0.28
Lot Dimensions 77+158+76+161
Property Sub-Type Single Family Residence
Property Description
This charming home offers an impressive list of significant improvements, providing peace of mind and outstanding value. Recent updates include all-new LP SmartSide siding, a new GAF Timberline HD roof, updated electrical throughout, new attic ductwork, wide-plank luxury vinyl flooring, plantation shutters, and fresh interior paint. The beautifully updated primary bath features a spacious tiled shower and freestanding soaking tub.
Outdoor living truly shines with a private, fenced backyard surrounded by mature trees and an incredible covered outdoor kitchen and bar. Complete with a gas grill, prep sink, beverage refrigerator, and granite countertops, this inviting space is designed for effortless entertaining and year-round enjoyment.
Ideally situated on the desirable Langtree Peninsula, Bridgeport offers the perfect balance of lake lifestyle and everyday convenience. Enjoy nearby shopping, dining, and seasonal concerts at Langtree at the Lake, easy access to I-77, and the advantage of low Iredell County taxes.
An incredible value and a rare opportunity to enjoy the best of Lake Norman living in one of the area's most desirable locations!
Location
State NC
County Iredell
Zoning PRD
Body of Water Lake Norman
Interior
Interior Features Kitchen Island, Open Floorplan, Pantry, Walk-In Closet(s)
Heating Heat Pump
Cooling Central Air
Flooring Tile, Vinyl
Fireplaces Type Great Room
Fireplace true
Appliance Dishwasher, Disposal, Electric Oven, Electric Range, Freezer, Gas Water Heater, Microwave, Refrigerator
Laundry Main Level
Exterior
Exterior Feature Outdoor Kitchen
Garage Spaces 2.0
Fence Back Yard
Community Features Boat Storage, Lake Access, Outdoor Pool, Playground, Street Lights, Tennis Court(s)
Utilities Available Electricity Connected, Natural Gas
Waterfront Description Boat Ramp – Community,Boat Slip (Lease/License),Paddlesport Launch Site - Community
Roof Type Architectural Shingle
Street Surface Concrete,Paved
Porch Front Porch, Patio
Garage true
Building
Lot Description Level, Wooded
Dwelling Type Site Built
Foundation Slab
Sewer Other - See Remarks
Water Community Well
Architectural Style Traditional
Level or Stories Two
Structure Type Wood,Other - See Remarks
New Construction false
Schools
Elementary Schools Coddle Creek
Middle Schools Woodland Heights
High Schools Lake Norman
Others
HOA Name Main Street Management
Senior Community false
Restrictions Architectural Review
Acceptable Financing Cash, Conventional, VA Loan
Listing Terms Cash, Conventional, VA Loan
Special Listing Condition None
Virtual Tour https://www.135southhavendrive.com/branded
NEARBY SCHOOLS & PROPERTIES
"My job is to find and attract mastery-based agents to the office, protect the culture, and make sure everyone is happy! "
john.burbach64038+inactive@exprealty.com
106 Langtree Village Dr., Ste. 301, Mooresville, NC 28117